38
$350,000 Sale
Listed 3 hours ago
1420 54 ST NW
· 4
· 1.5
· 4
· 1123
Key Facts
Key facts for 1420 54 ST NW
Property Type
House, Bi-level
Parking
Garage: Yes, 4 parking
MLS #
E4515947
Size
1123 sqft
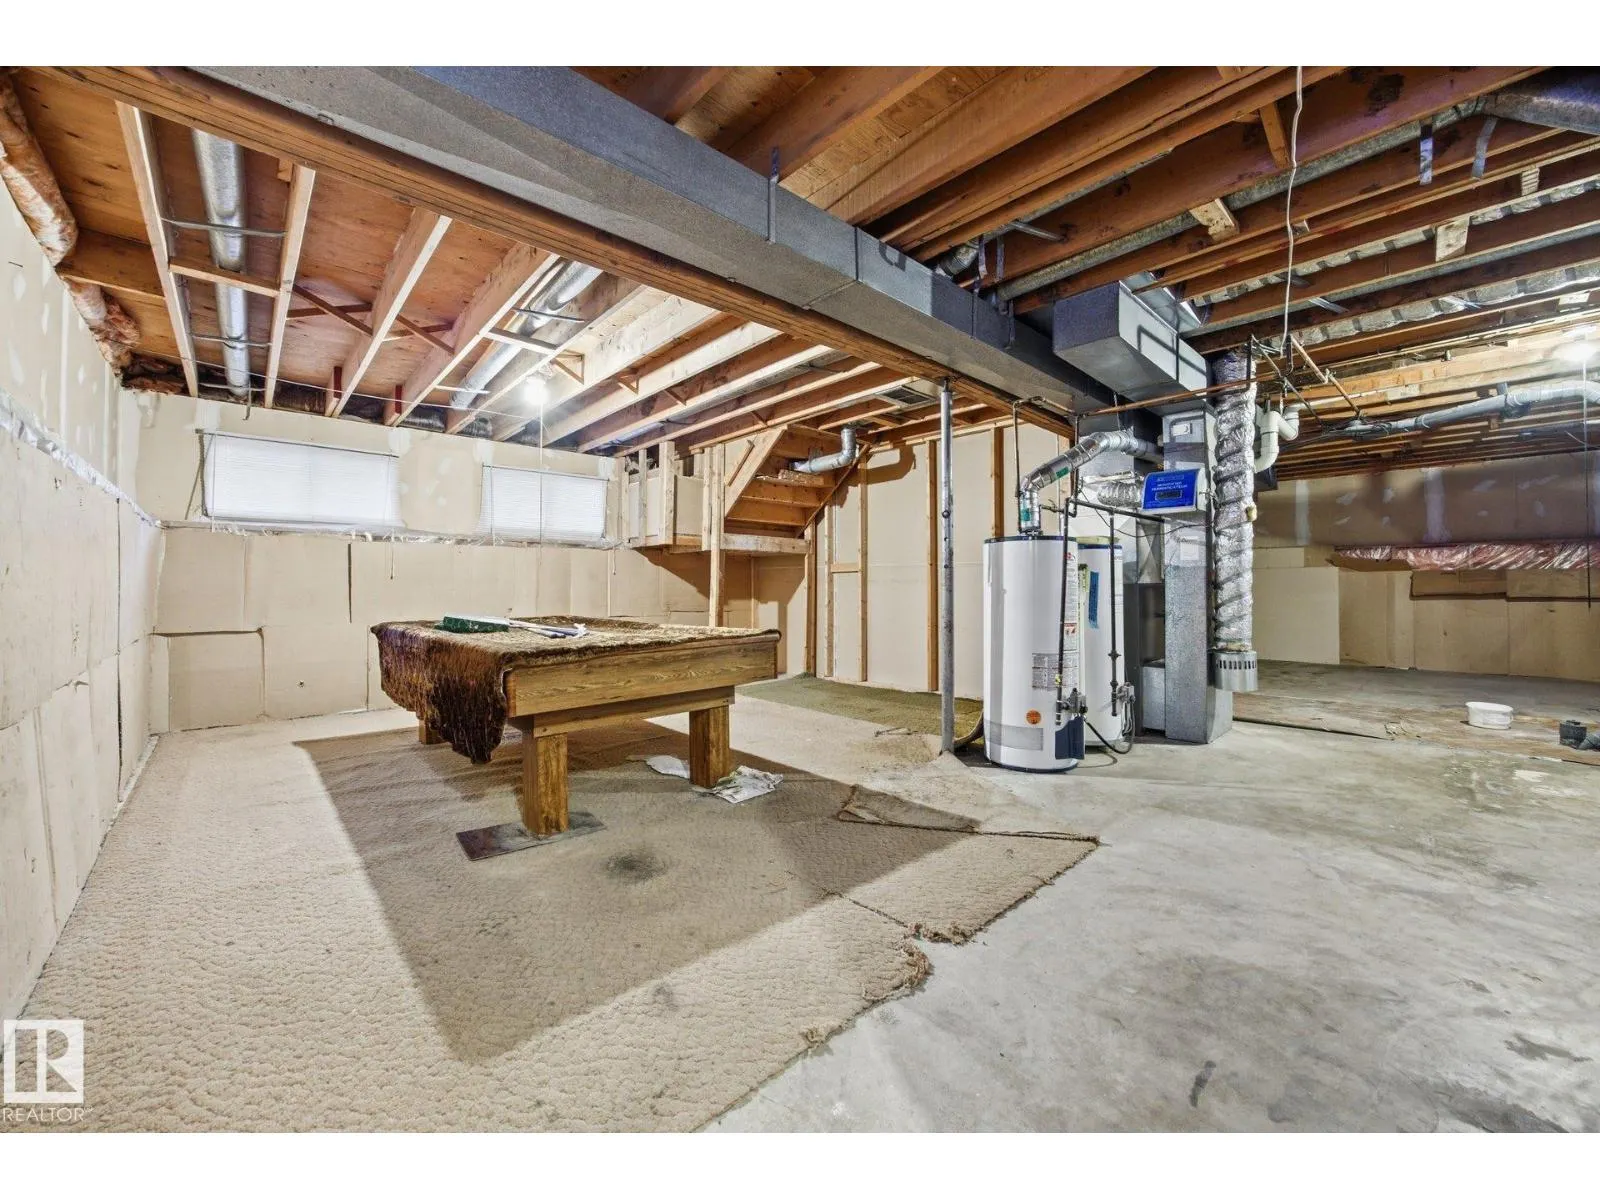
Basement
Partially finished, Full (Partially finished)
Listed on
-
Lot size
-
Tax
-
Days on Market
-
Year Built
1979
Maintenance Fee
-

Description
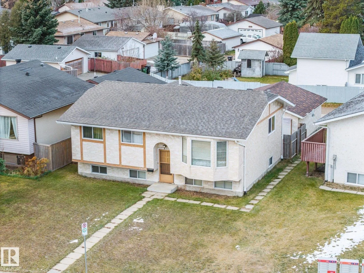
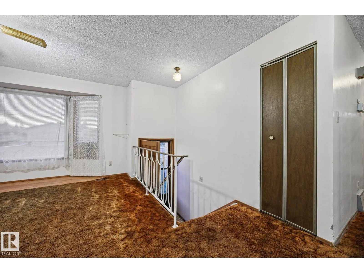
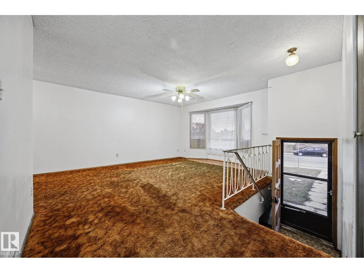
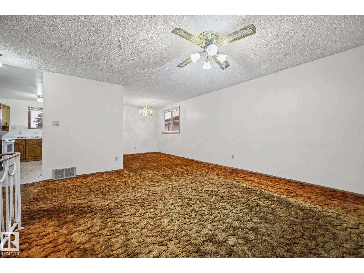
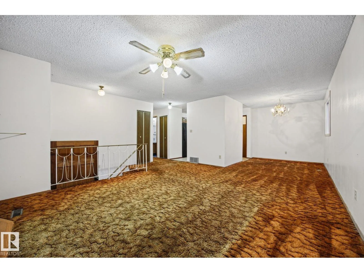
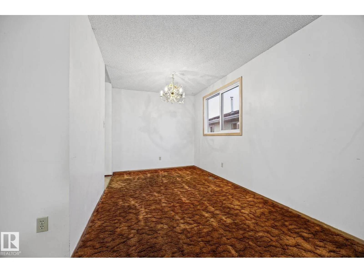
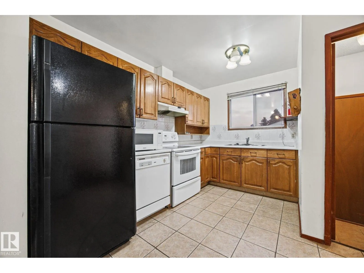
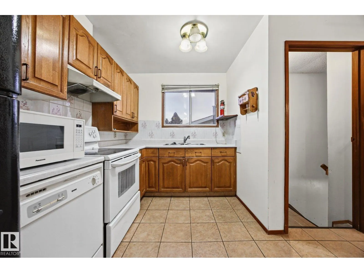
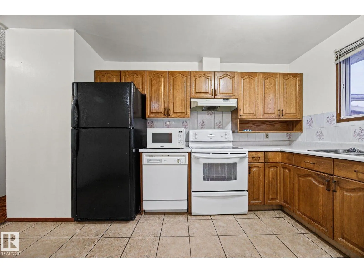
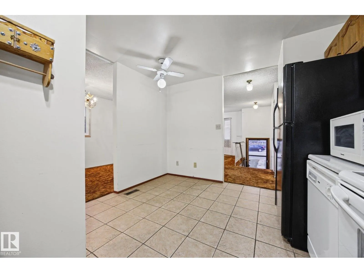
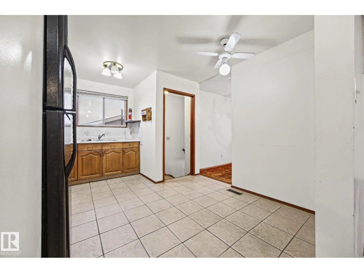
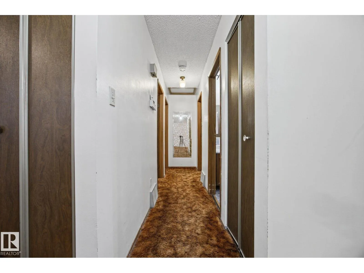
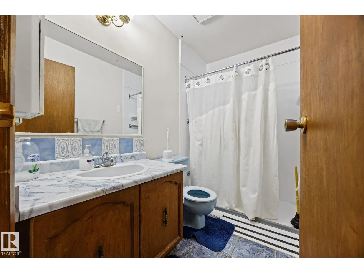
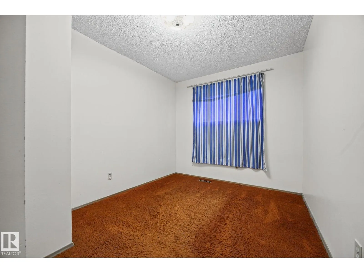
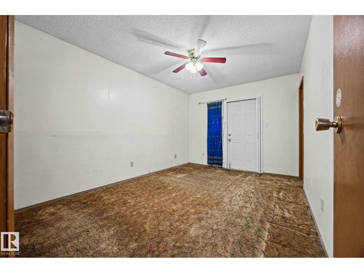
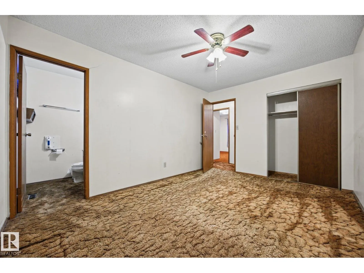
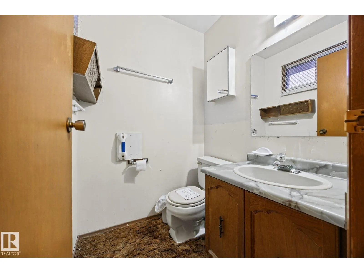
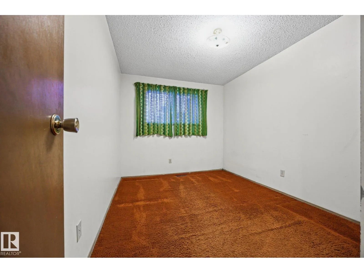
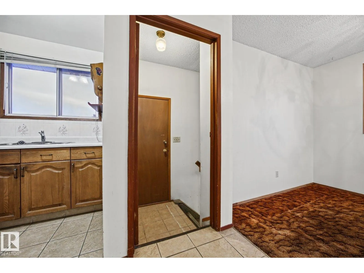
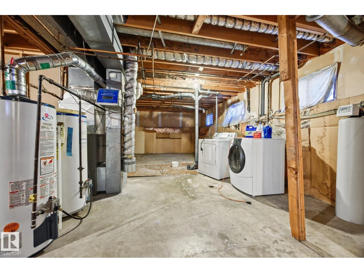
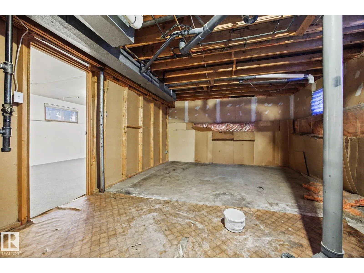
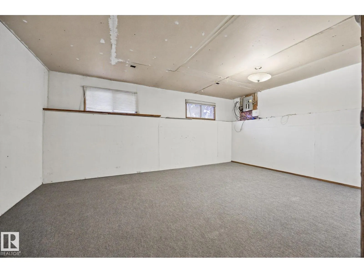
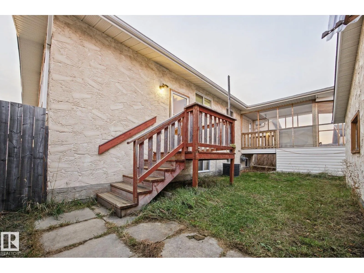
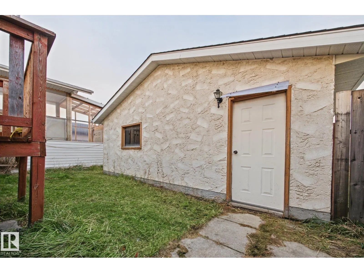
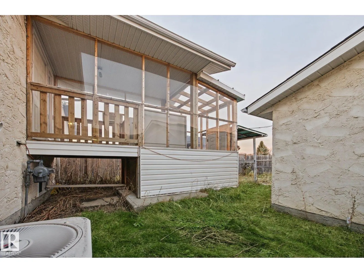
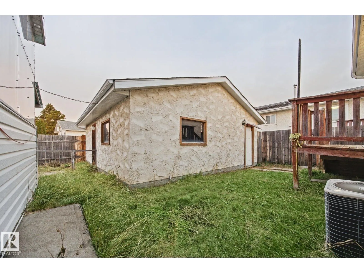
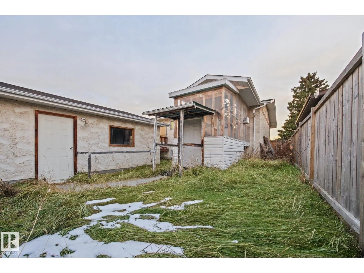
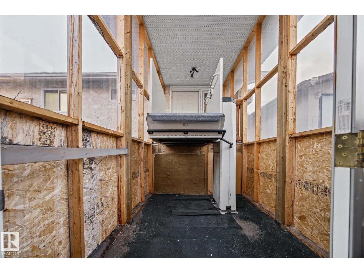
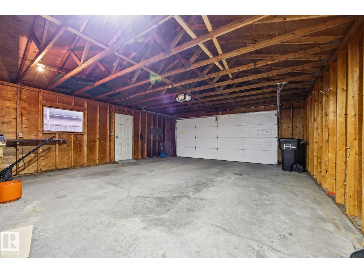
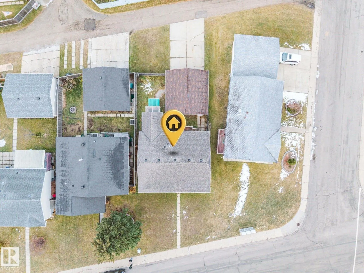
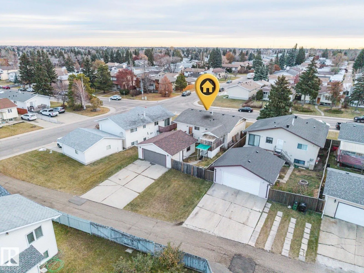
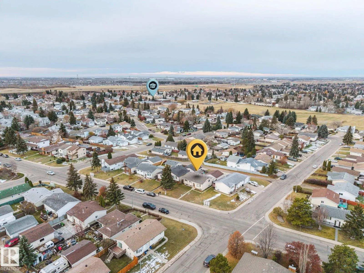
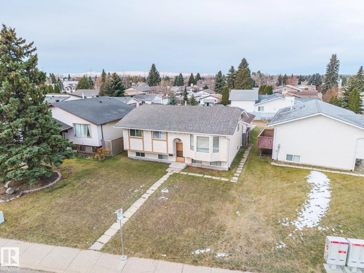
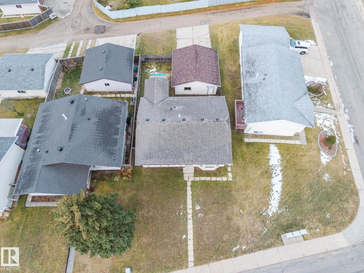
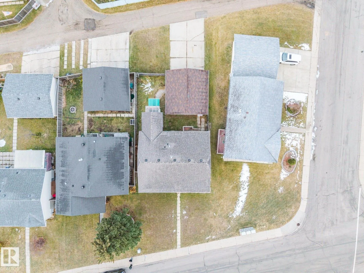
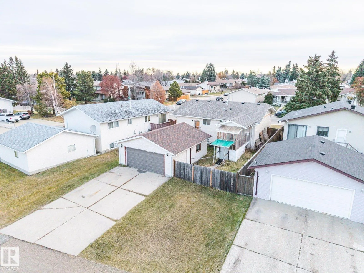
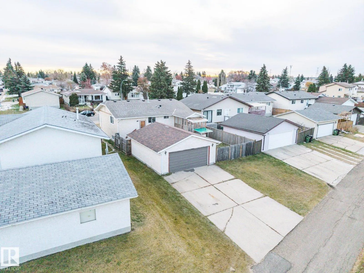
Owned by the original family since 1979, this Sakaw bi-level has solid bones & 1,122 sq ft above grade - ready for a renovator or first-time buyer. MAIN: bright living room w/ bay window, formal dining, oak kitchen w/ tile floor & eat-in nook, 3 bdrms incl primary w/ 2-pc ens, plus a 3-pc main bath.... BSMT: full & partly finished, w/ a carpeted 4th bdrm, laundry & wide-open space ready for your development ideas. Central A/C, high-efficiency furnace & 2022 shingles (per seller). Outside: an oversized double detached garage w/ side door & an enclosed rear porch w/ a lift leading directly to a private entrance into the primary bdrm - a rare feature for buyers w/ mobility needs. Established Mill Woods location steps to schools, parks & transit - minutes to Mill Woods Town Centre, Grey Nuns Hospital, Whitemud Dr & the Henday. Bring your vision & build equity w/ every update! (id:10452)
Room Types
Bedroom 2
-
Dimensions 2.71 m x 3.69 m
107.64 sqft
Bedroom 3
-
Dimensions 2.64 m x 3.69 m
104.86 sqft
Bedroom 4
-
Measurements not available
0 sqft
Similar Properties (No results)
Listing courtesy of: MaxWell Devonshire Realty
This REALTOR.ca listing content is owned and licensed by REALTOR® members of The Canadian Real Estate Association.