
66
$548,888 Sale
Listed 1 day
9 DURAND PL
· 3
· 2.5
· 0
· 1744
Key Facts
Key facts for 9 DURAND PL
Property Type
House
Parking
Garage: Yes, 0 parking
MLS #
E4514891
Size
1744 sqft
Basement
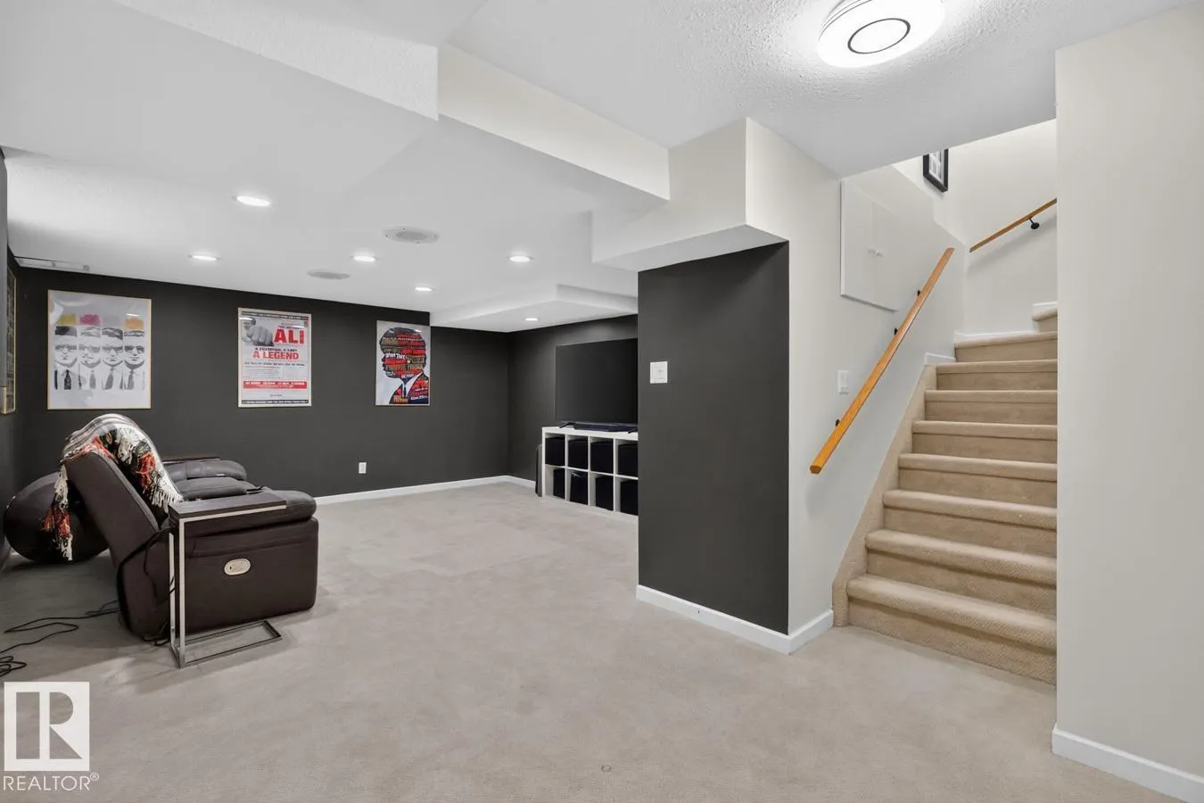
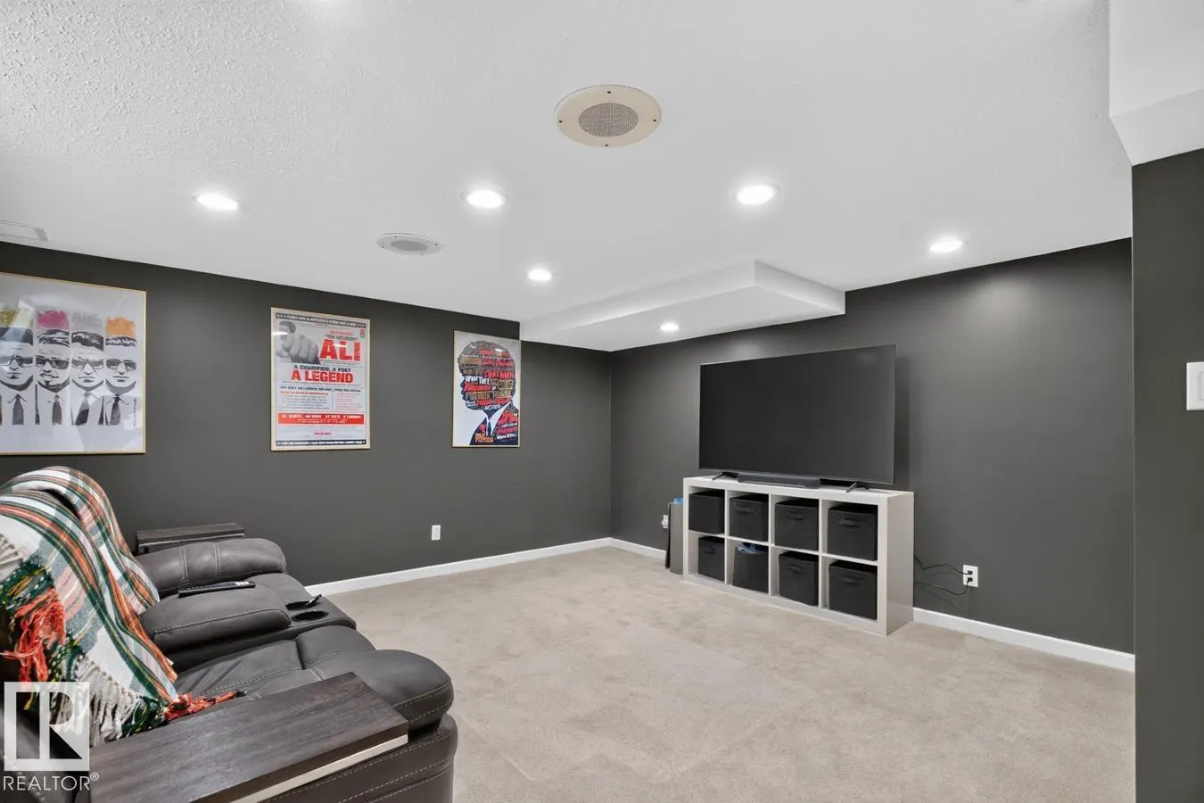
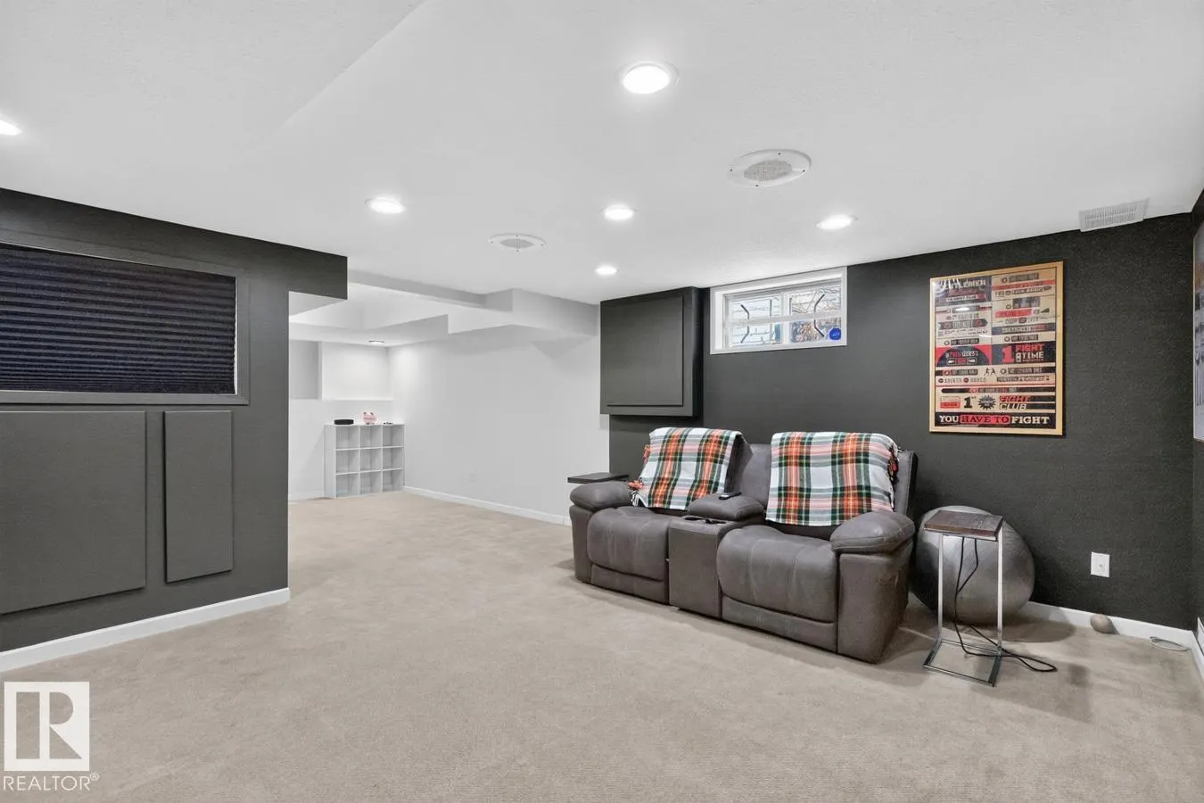
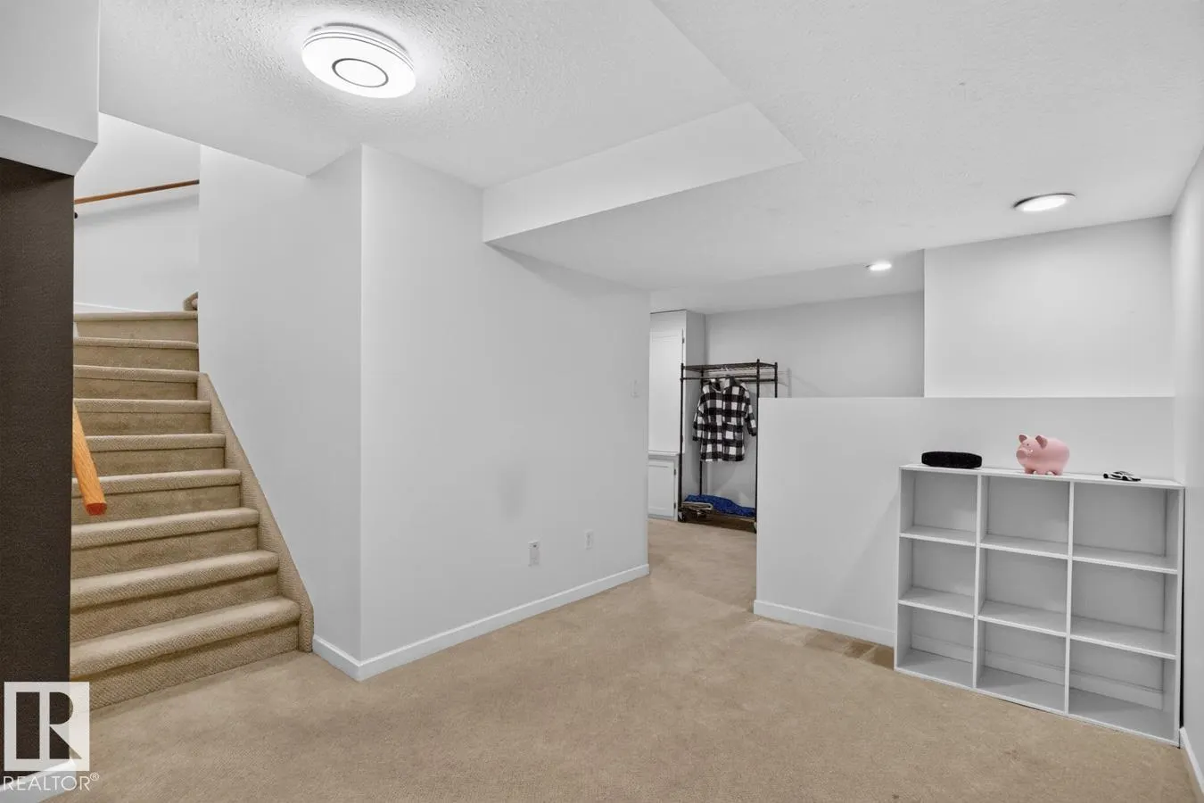
Finished, Full (Finished)
Listed on
-
Lot size
-
Tax
-
Days on Market
-
Year Built
1987
Maintenance Fee
-

Description
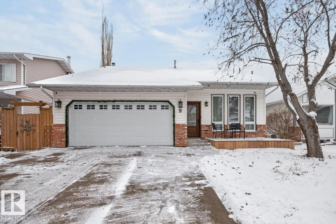
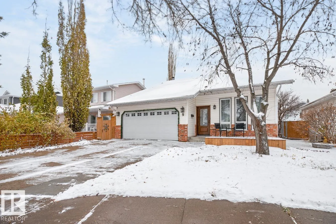
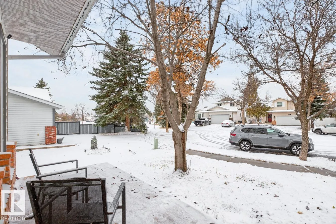
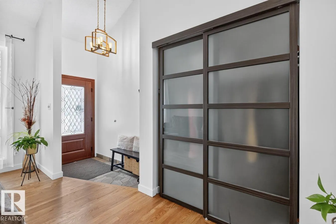
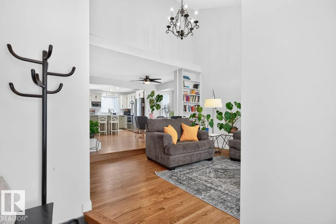
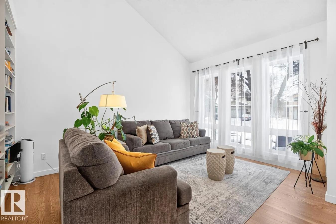
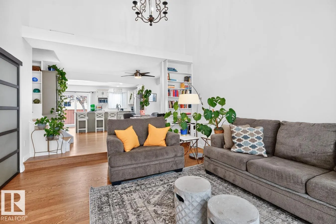
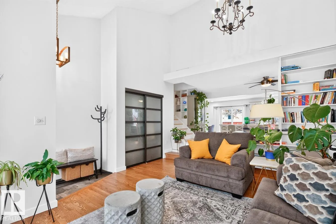
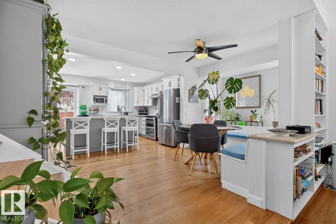
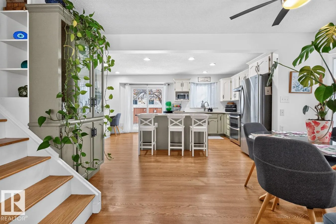
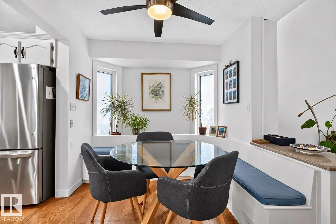
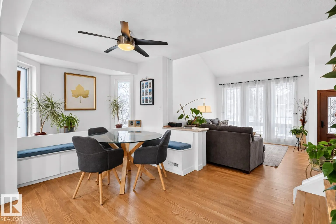
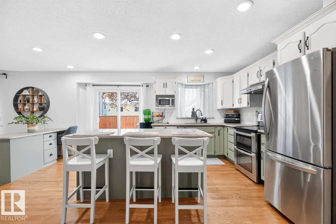
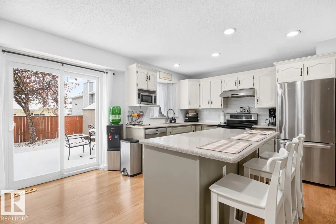
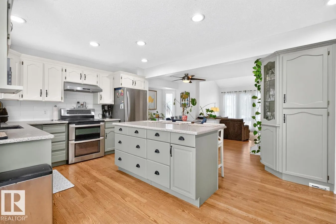
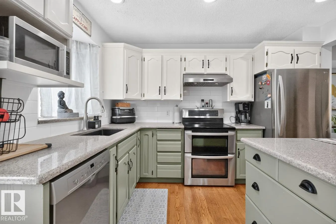
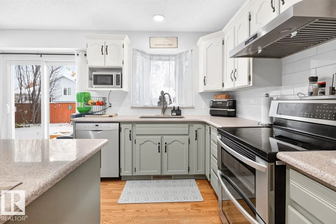
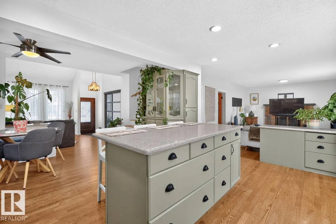
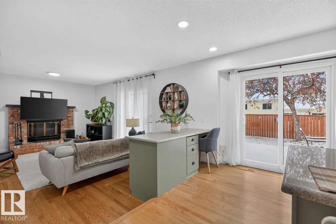
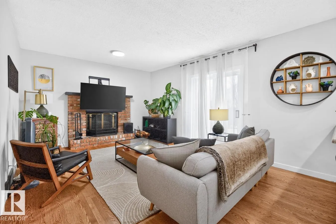
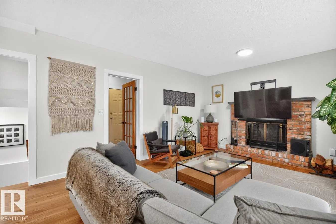
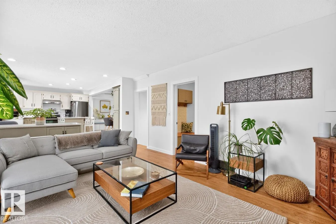
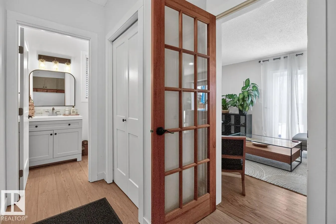
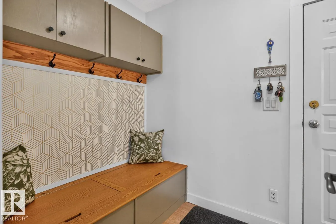
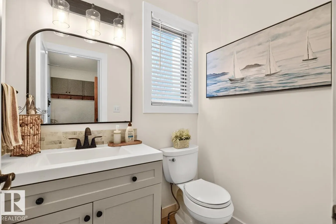
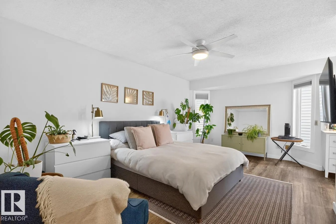
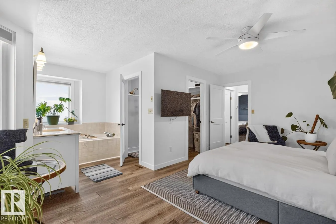
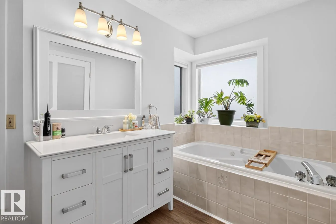
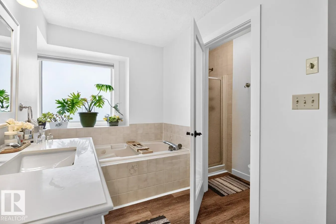
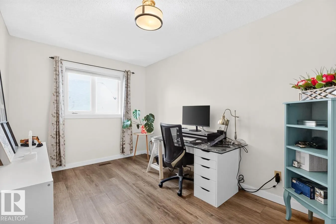
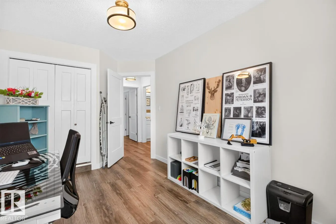
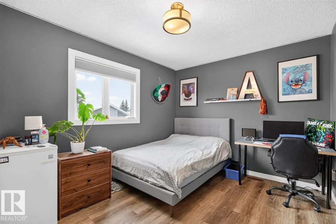
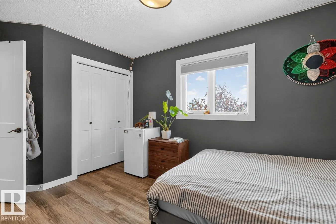
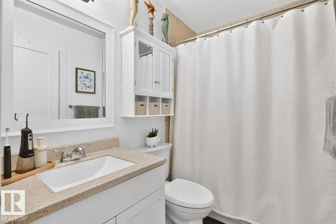
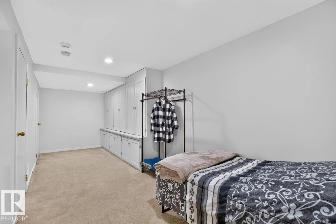
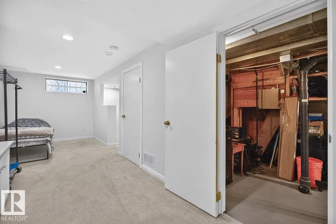
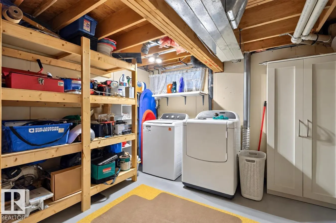
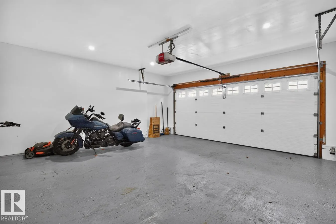
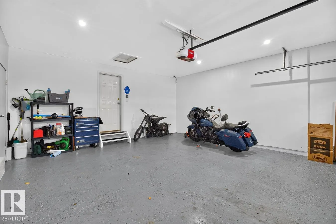
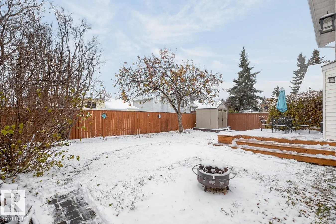
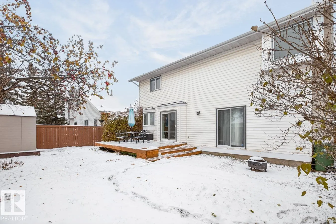
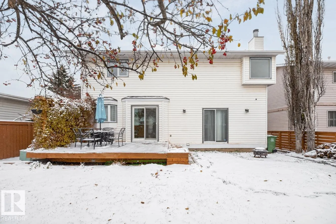
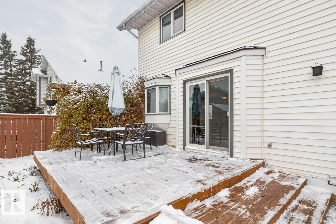
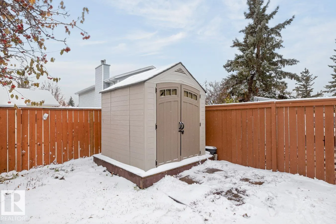
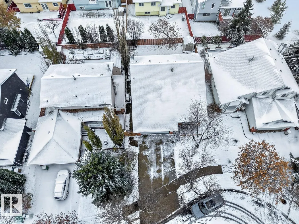
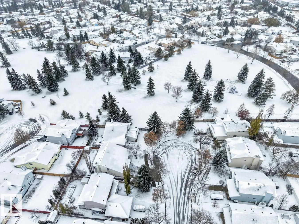
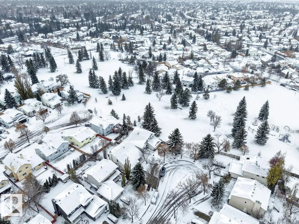
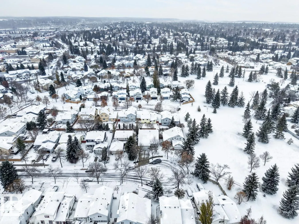
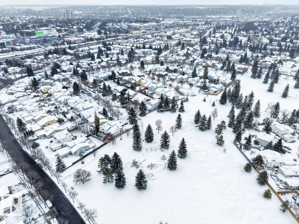
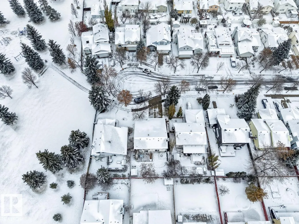
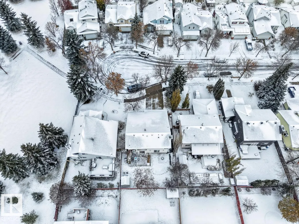
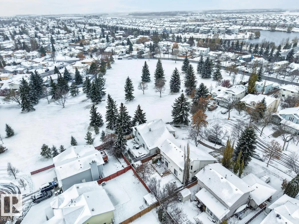
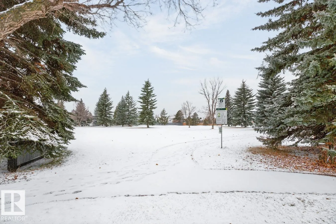
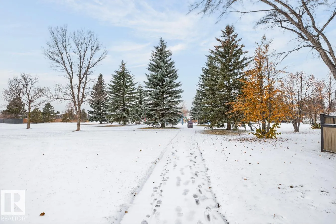
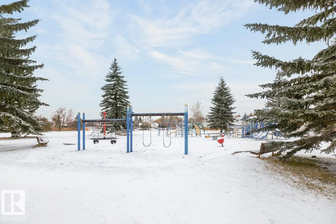
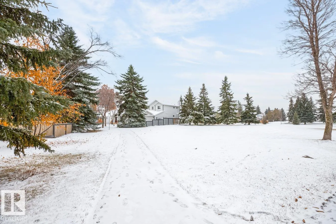
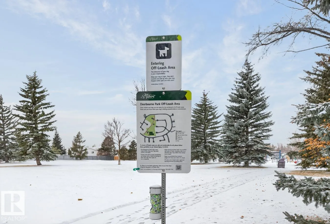
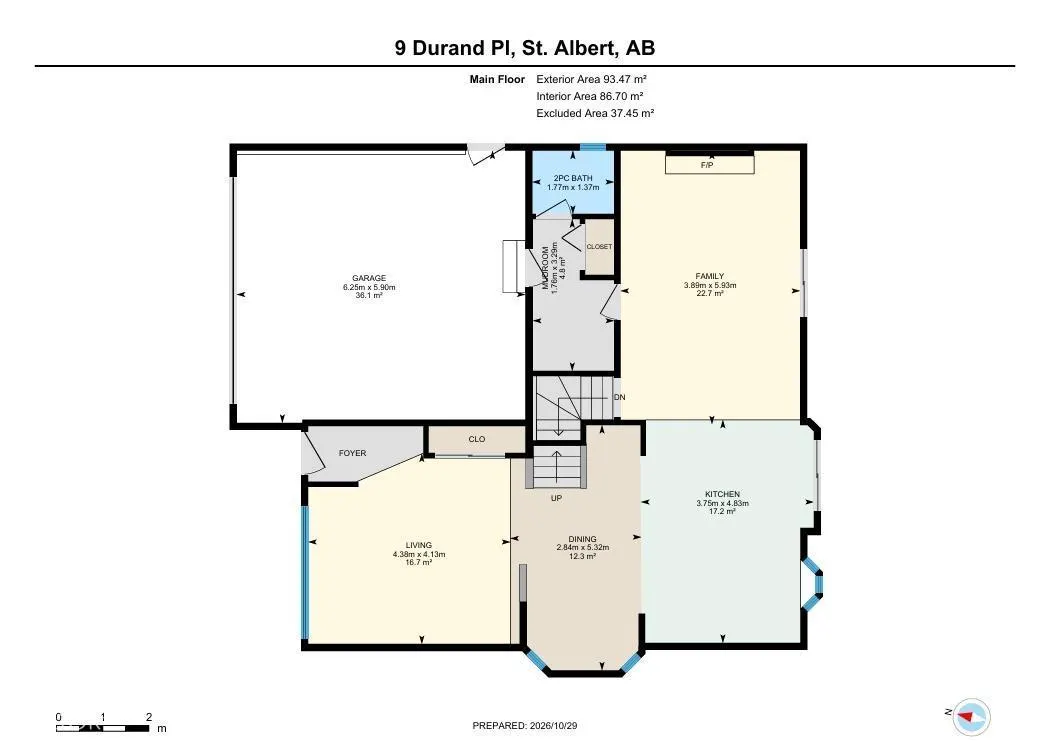
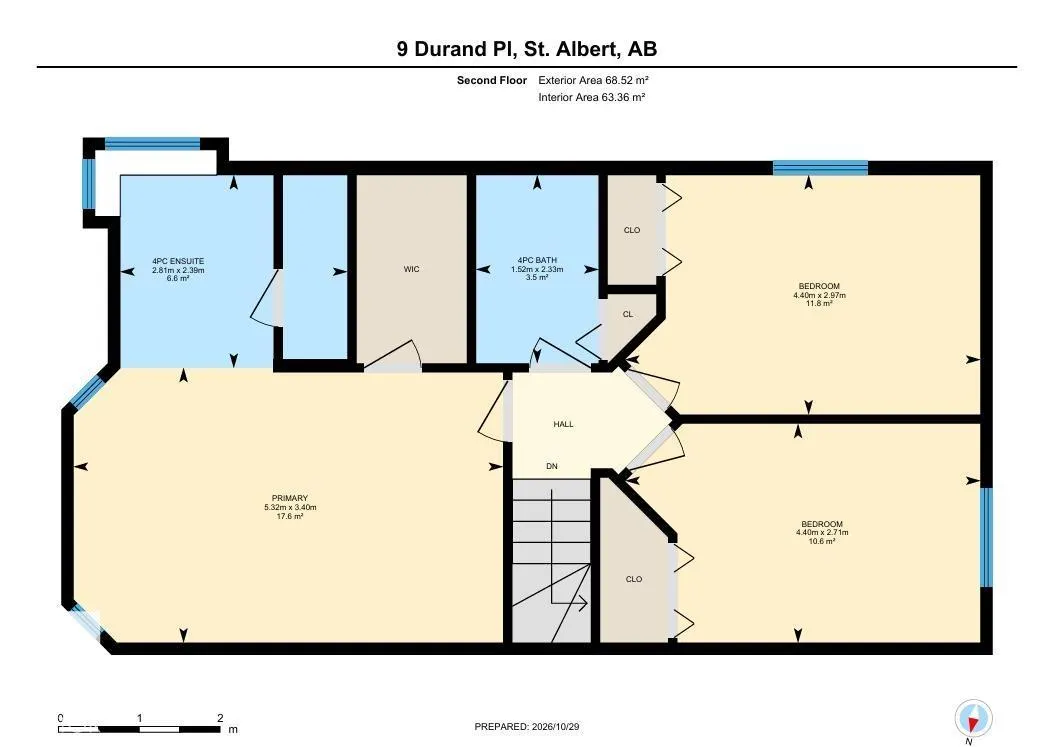
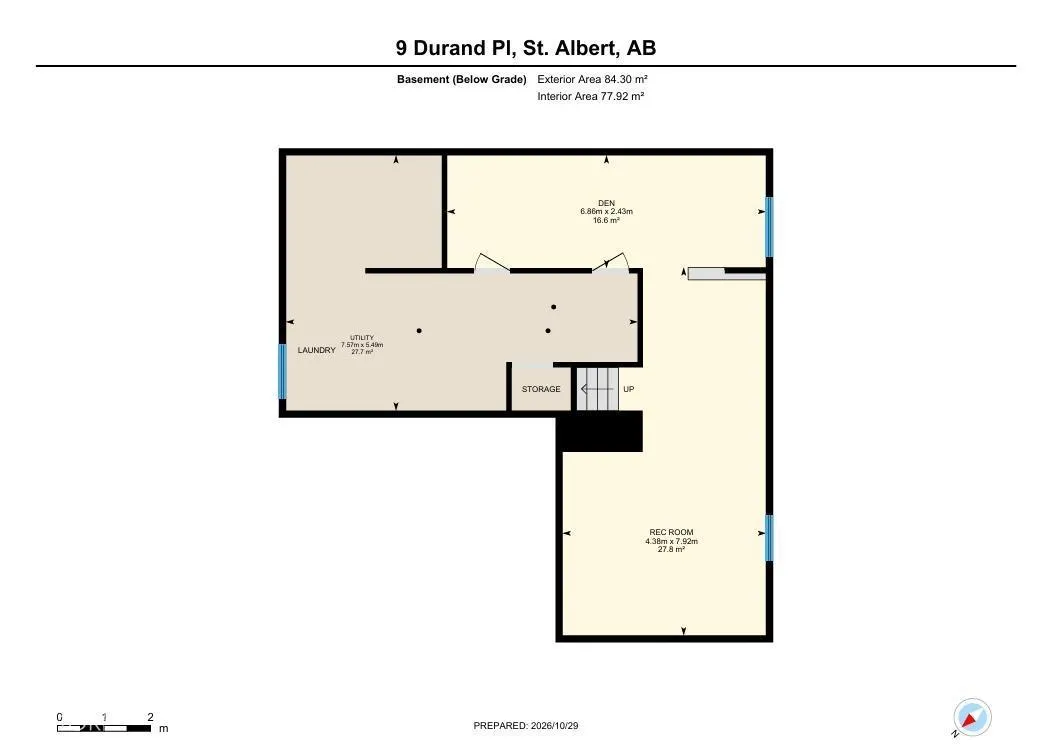
Thoughtfully updated 2-storey in family-friendly Deer Ridge, tucked into a quiet cul-de-sac with a park and playground just steps away. The main floor is warm and inviting with hardwood flooring throughout, a bright living room with vaulted ceilings, & an open kitchen & dining area designed for ever...yday living & entertaining. The updated kitchen features a large centre island, abundant cabinetry, generous counter space, stainless steel appliances & patio doors leading to the deck. A separate family room with wood burning fireplace offers a cozy place to unwind, while a mudroom & 2-piece bath complete the main level. Upstairs are 3 spacious bedrooms, including the primary with a private ensuite, soaker tub & large walk-in closet, plus a full 4-piece bath. The fully finished basement adds a large family room, office/flex area, laundry & extensive built-in storage. Complete with new front & back decks, an updated interior & a double attached garage. Close to schools, parks, trails & everyday amenities. (id:10452)
Room Types
Bedroom 2
-
Dimensions 4.4 m x 2.97 m
140.66 sqft
Bedroom 3
-
Dimensions 4.4 m x 2.71 m
128.35 sqft
Den
-
Dimensions 6.86 m x 2.43 m
179.43 sqft
Similar Properties (No results)
Listing courtesy of: RE/MAX Excellence
This REALTOR.ca listing content is owned and licensed by REALTOR® members of The Canadian Real Estate Association.