36
$199,900 Sale
Listed 5 hours ago
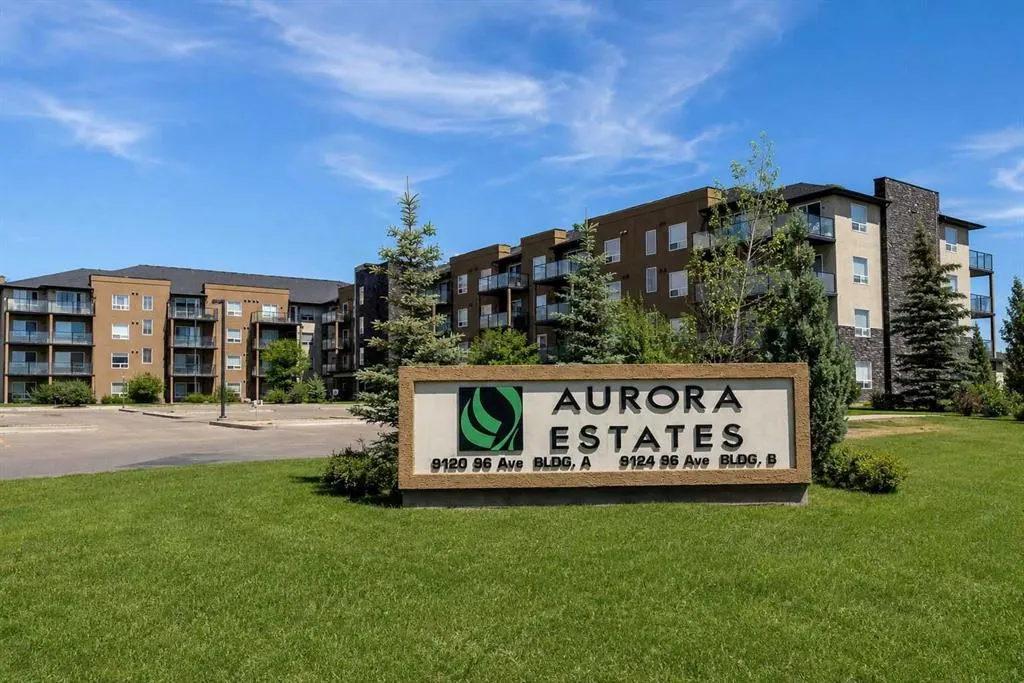
9124 96 Avenue #404
· 1
· 1
· 1
· 655
Key Facts
Key facts for 9124 96 Avenue #404
Property Type
Apartment, Apartment-Multi Level Unit
Parking
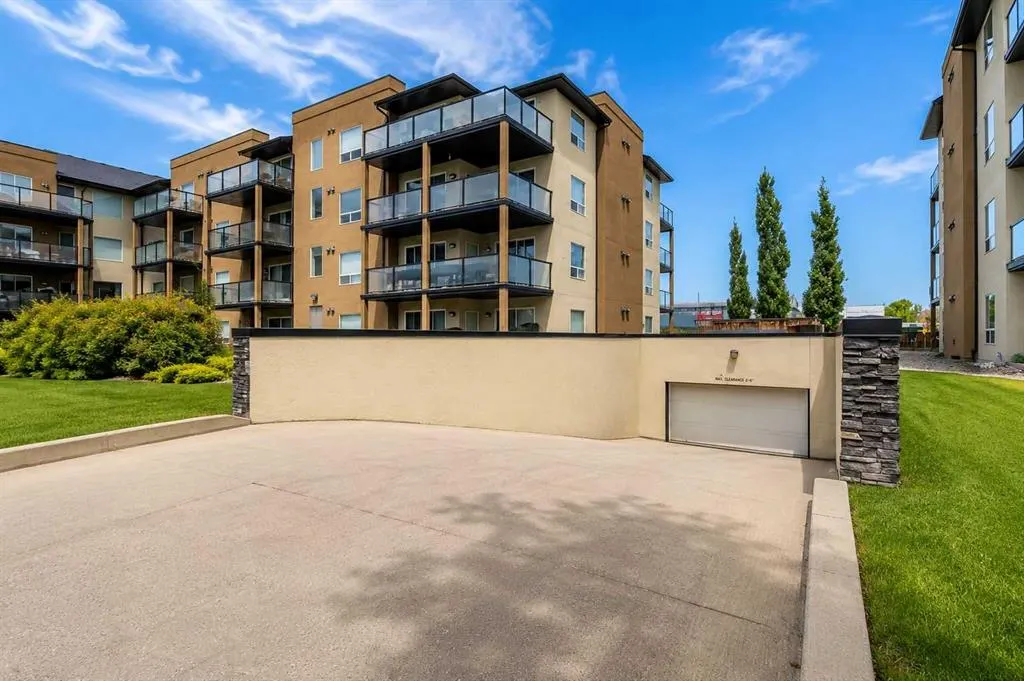
Parkade , Parkade 1 parking
MLS #
A2357416
Size
655 sqft
Basement
-
Listed on
-
Lot size
-
Days on Market
-
Year Built
2008
Maintenance Fee
$431/mo

Description
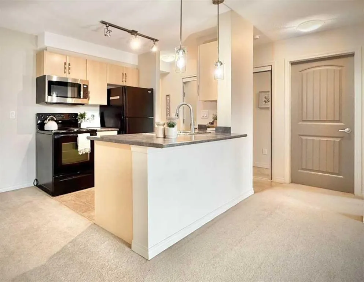
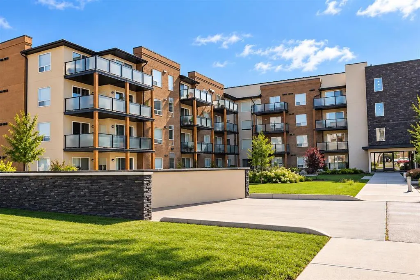
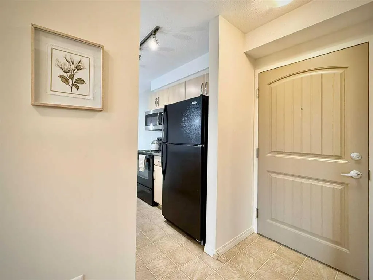
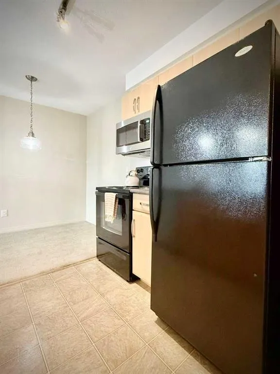
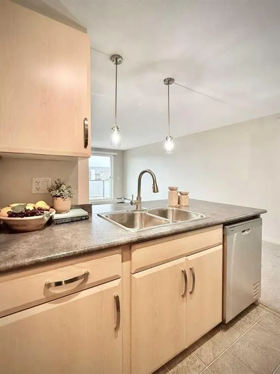
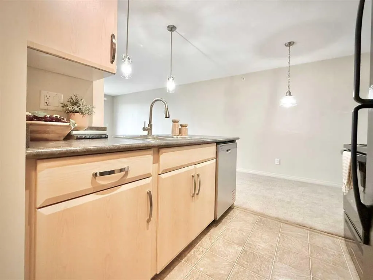
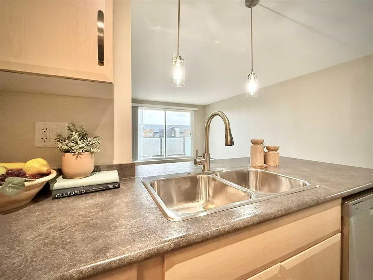
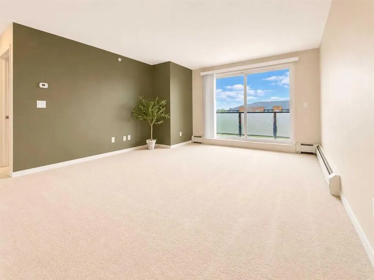
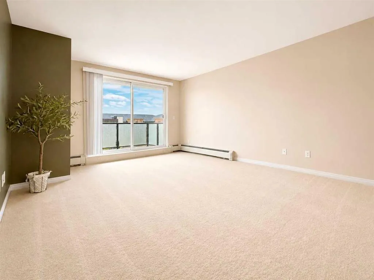
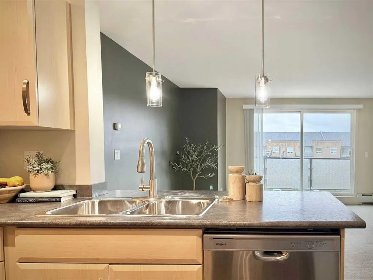
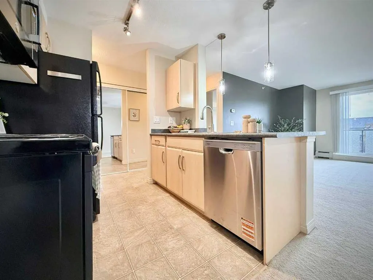
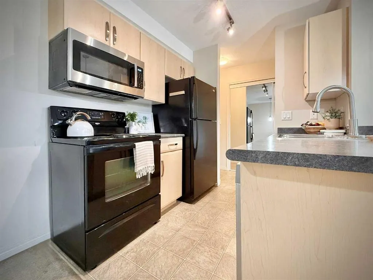
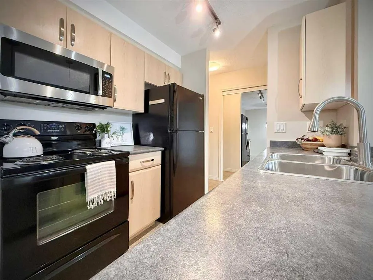
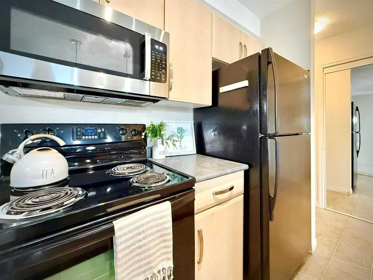
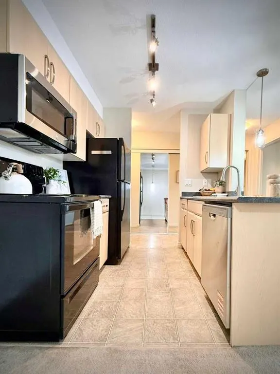
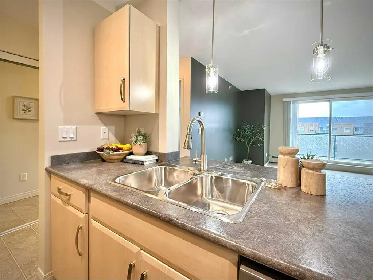
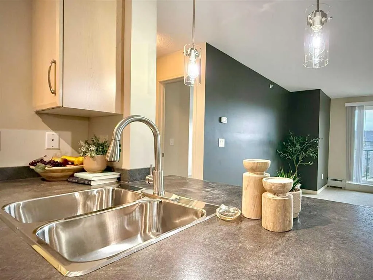
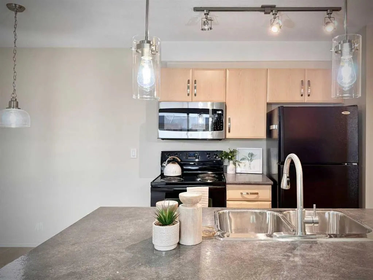
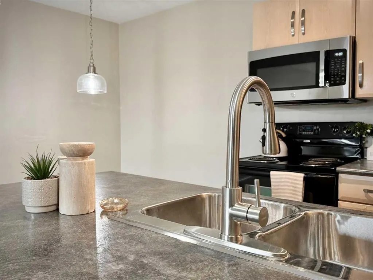
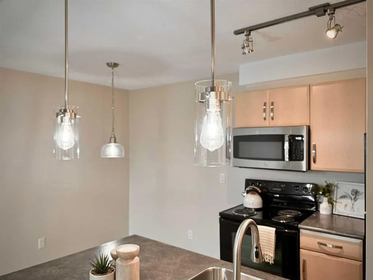
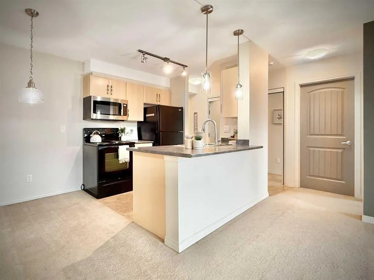
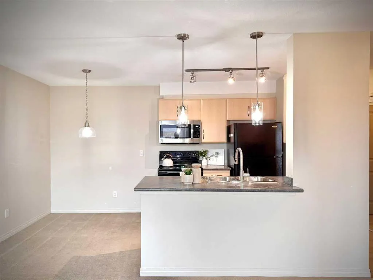
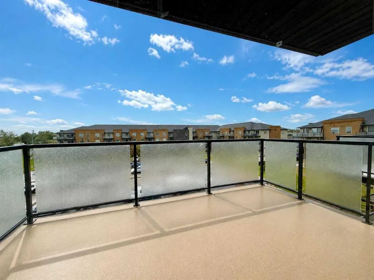
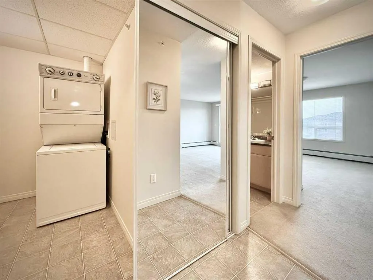
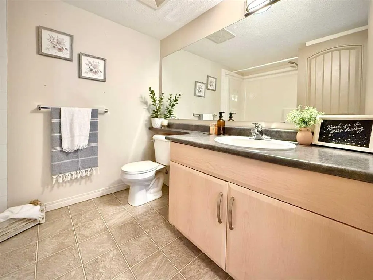
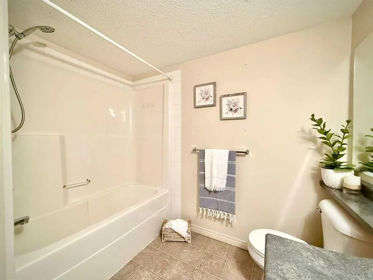
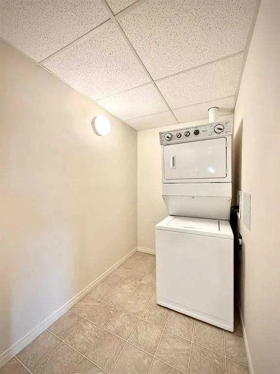
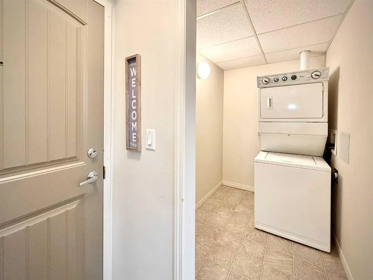
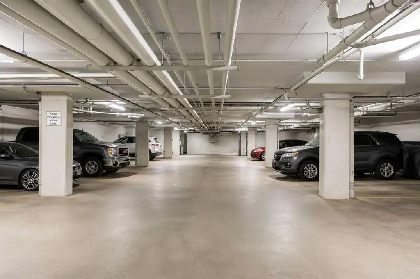
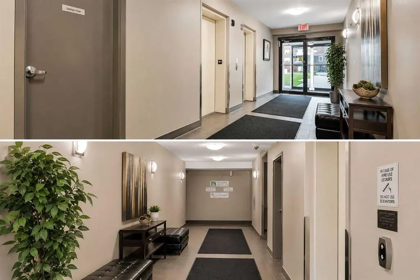
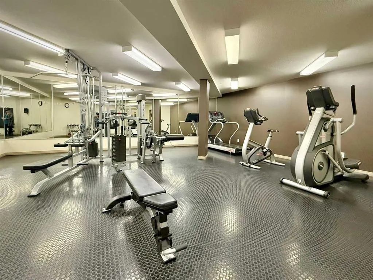
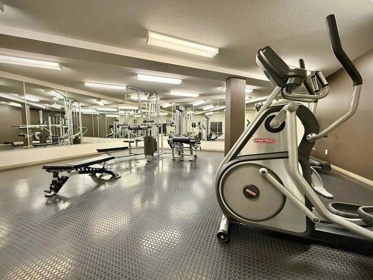
Welcome to Aurora Estates, where comfort, convenience and affordability come together in this beautifully maintained 1-bedroom, 1-bathroom condo. Whether you're ready to leave renting behind, simplify your lifestyle or expand your investment portfolio, this move-in-ready property is worth a look! Si...tuated on the top floor with no neighbours above, this inviting unit offers a bright, functional layout with thoughtful upgrades throughout. The kitchen features crisp, bright cabinetry, updated lighting, a convenient eating bar and a full appliance package, including a brand-new microwave. A dedicated dining space connects seamlessly to the comfortable living room, creating an easy flow for everyday living or entertaining. Just off the living area, your west-facing deck is the perfect spot to unwind and enjoy the afternoon and evening sunshine. One of the best parts of condo living? Less maintenance and more time to enjoy life! Residents have access to an on-site exercise room, and this unit includes its own parking stall in the secure, heated underground parkade. No more scraping icy windshields on those chilly Alberta mornings! Monthly condo fees cover heat, water, sewer, garbage collection, common property maintenance and an on-site manager, making day-to-day expenses easier to manage. Located in a quiet east-end neighbourhood, Aurora Estates is just a short walk from groceries, restaurants, a coffee shop, pet store, pharmacy, bank, liquor store and other everyday essentials. With its excellent condition, practical layout and convenient amenities, this property offers a fantastic opportunity to enjoy the benefits of homeownership without the upkeep of a traditional house. Easy living, great value and a place to call your own!
Room Types
Living Room
13`6" x 13`8"
Dimensions 13'6" x 13'8"
184.5 sqft
Dining Room
9`0" x 6`6"
Dimensions 9'0" x 6'6"
58.5 sqft
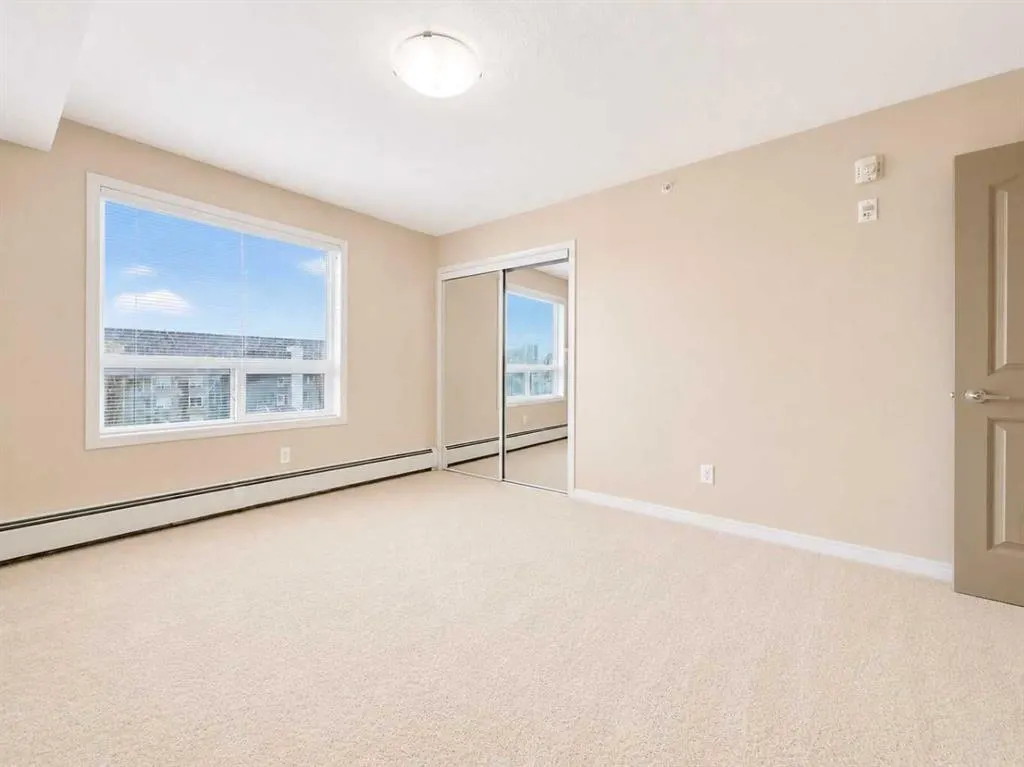
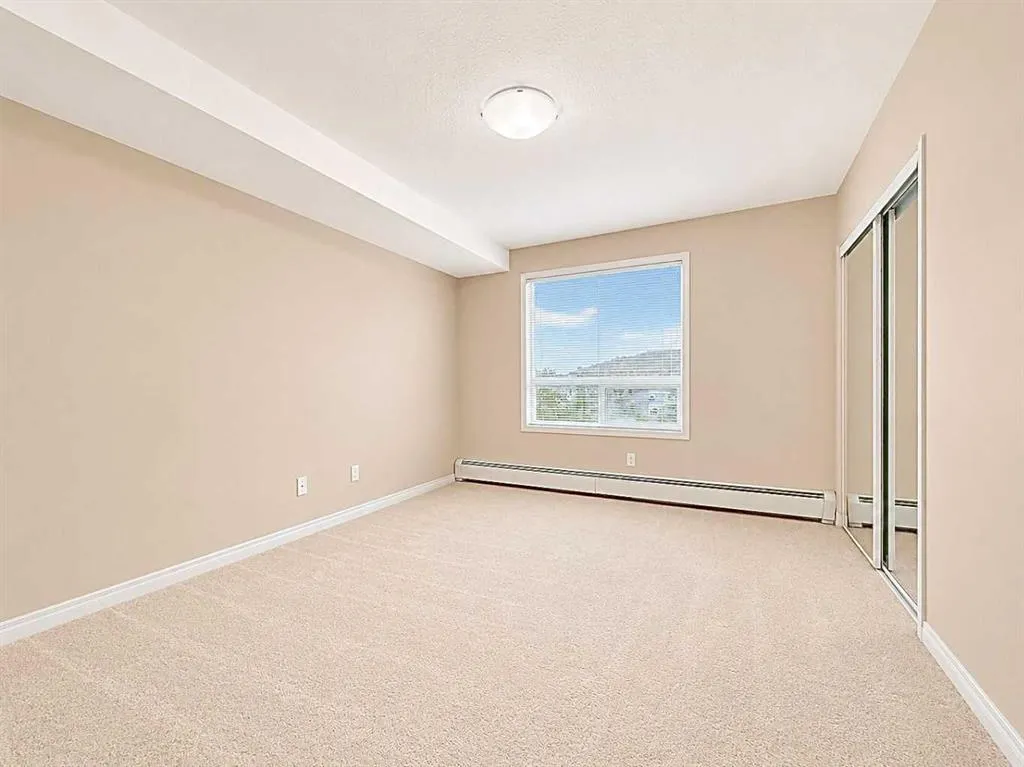
Bedroom - Primary
11`0" x 15`0"
Dimensions 11'0" x 15'0"
165 sqft
Similar Properties (No results)
Courtesy of: Sutton Group Grande Prairie Professionals
Copyright Pillar 9™. All rights reserved. Information is deemed reliable but not guaranteed.