46
$349,900 Sale
Listed 18 hours ago
125 Crawford Street
· 4
· 2
· 2
· 1015
Key Facts
Key facts for 125 Crawford Street
Property Type
House, Bi-Level
Parking
Front Drive,Off Street,RV Access/Parking , Front Drive,Off Street,RV Access/Parking 2 parking
MLS #
A2357249
Size
1015 sqft
Basement
Full,Finished,None
Listed on
-
Lot size
-
Days on Market
-
Year Built
1989
Maintenance Fee
-

Description
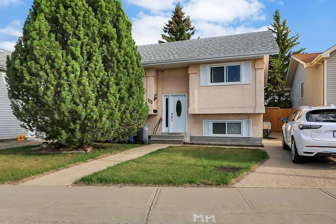
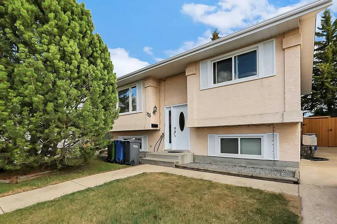
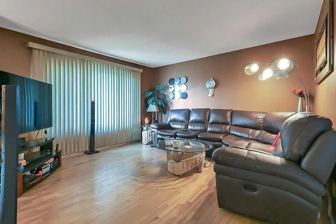
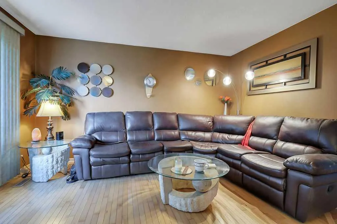
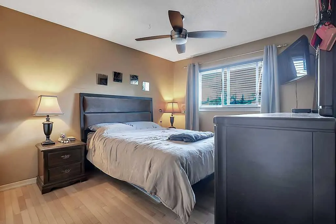
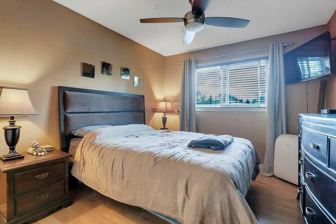
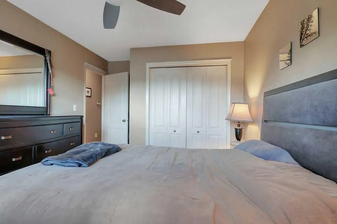
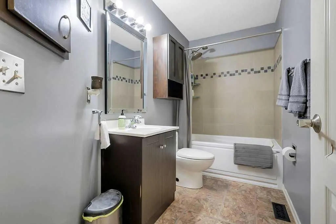
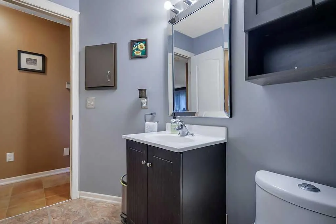
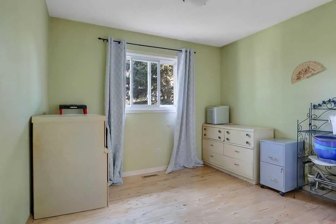
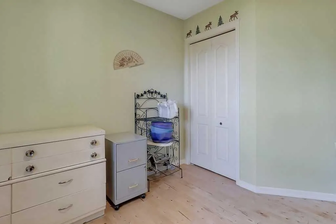
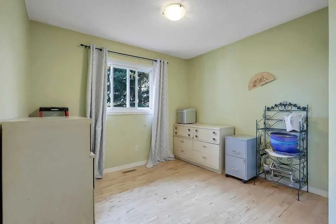
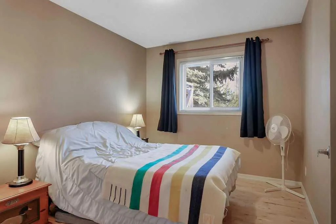
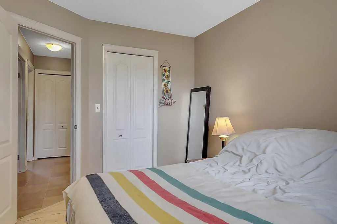
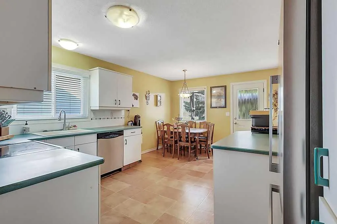
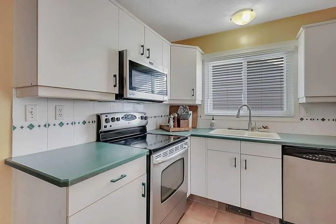
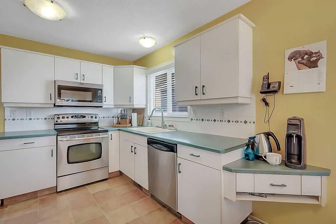
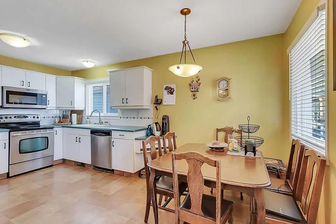
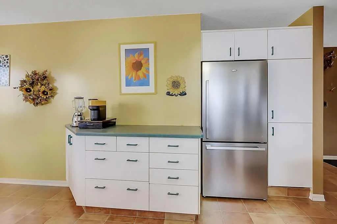
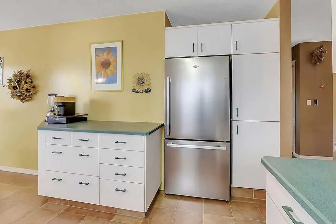
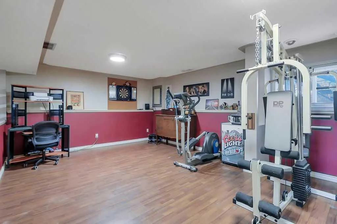
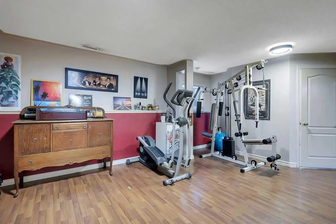
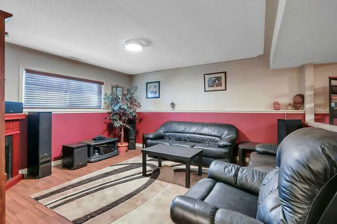
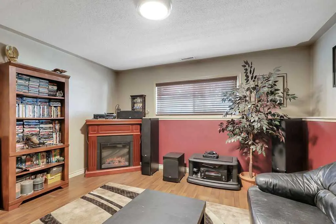
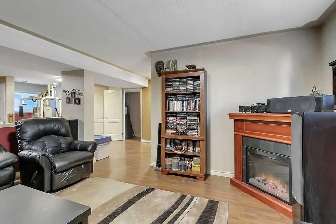
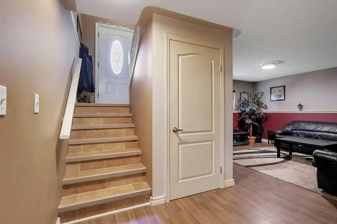
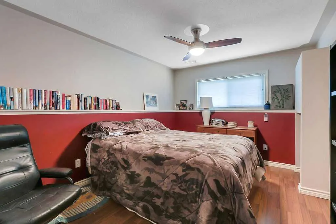
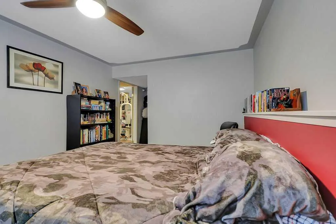
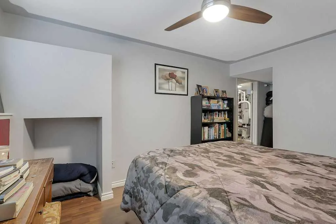
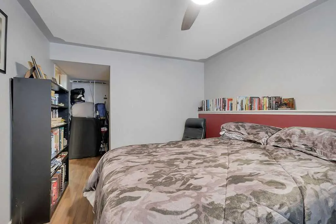
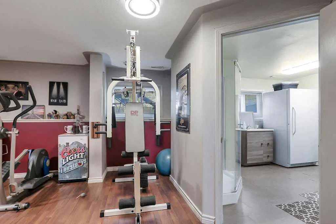
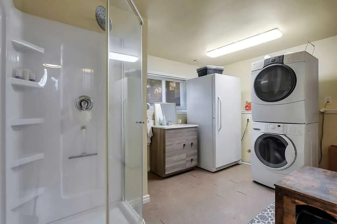
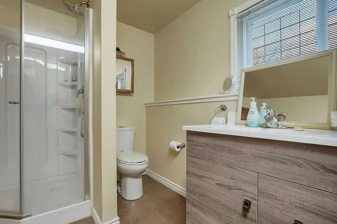
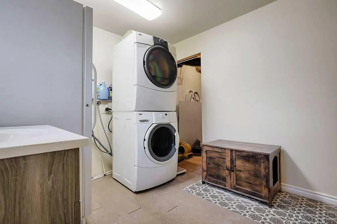
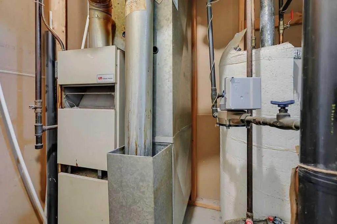
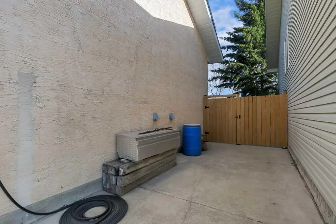
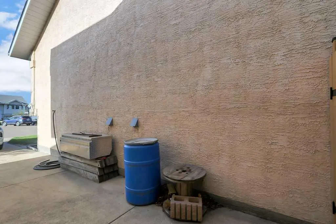
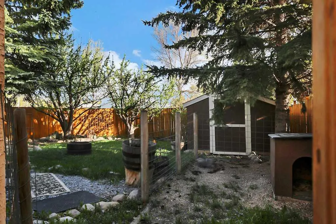
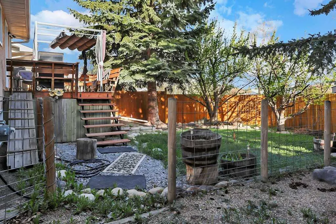
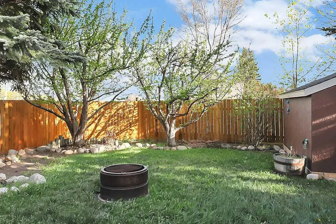
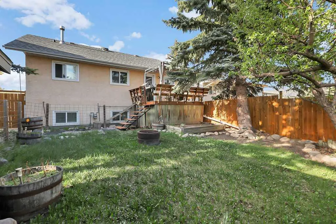
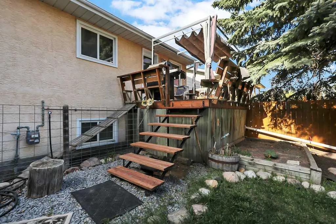
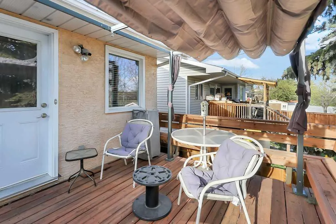
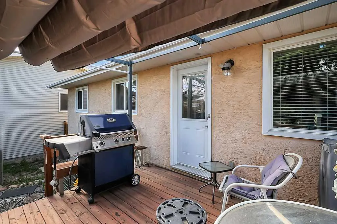
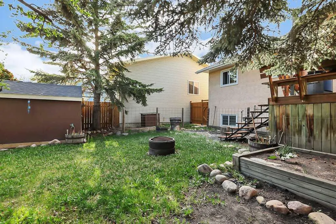
FULLY DEVELOPED BI-LEVEL IN CLEARVIEW MEADOWS~ 4 BEDROOMS, 2 BATHROOMS ~ SUNNY SOUTH FACING BACKYARD ~ All Poly-B plumbing removed ~ Stucco exterior and mature landscaping create inviting curb appeal ~ Step into the foyer with high ceilings that open to the upper level ~ The living room features a l...arge picture window that overlooks the front yard ~ The L-shaped kitchen offers a functional layout and offers plenty of white cabinets, under cabinet lighting, ample counter space, full tile backsplash, window above the sink, built in desk, stainless steel appliances and a wall pantry ~ The dining space has a large picture window that overlooks the deck, and a garden door to the south facing deck and backyard ~ The fully developed basement with large above grade windows has a large family room/flex space, 4th bedroom, an oversized 3 piece bathroom with laundry, and space for storage ~ The fully fenced backyard is landscaped, has no neighbours behind, mature trees, shrubs and perennials, enclosed storage below the deck, fire pit, garden shed, and fenced in dog run ~ Extra long front drive offers off street parking for at least two vehicles (tandem) or an RV ~ Located in a cul-de-sac, close to parks, playgrounds, and walking trails, easy access to schools, shopping and all other amenities.
Room Types
Living Room
14`1" x 13`4"
Dimensions 14'1" x 13'4"
187.78 sqft
Kitchen
13`2" x 9`4"
Dimensions 13'2" x 9'4"
122.89 sqft
Dining Room
11`1" x 7`6"
Dimensions 11'1" x 7'6"
83.12 sqft
Similar Properties (No results)
Courtesy of: Real Broker
Copyright Pillar 9™. All rights reserved. Information is deemed reliable but not guaranteed.