15
$348,000 Sale
Listed 16 hours ago
40 Sage Hill Walk NW #204
· 2
· 2
· 1
· 753
Key Facts
Key facts for 40 Sage Hill Walk NW #204
Property Type
Apartment, Apartment-Single Level Unit
Parking
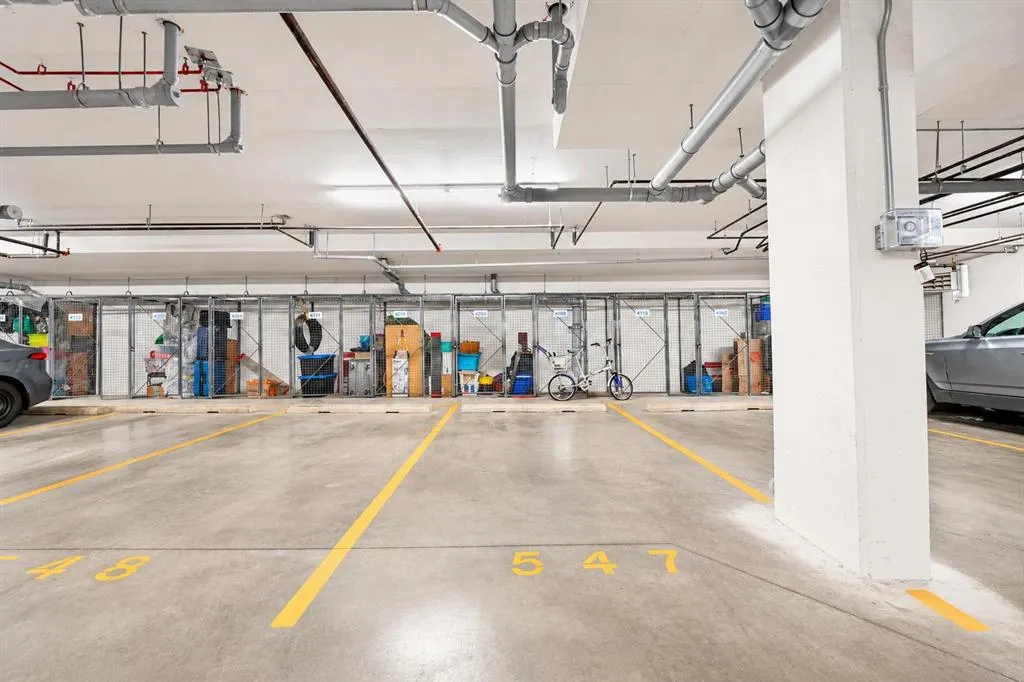
Stall,Underground , Stall,Underground 1 parking
MLS #
A2356518
Size
753 sqft
Basement
-
Listed on
-
Lot size
-
Days on Market
-
Year Built
2022
Maintenance Fee
$363.46/mo

Description
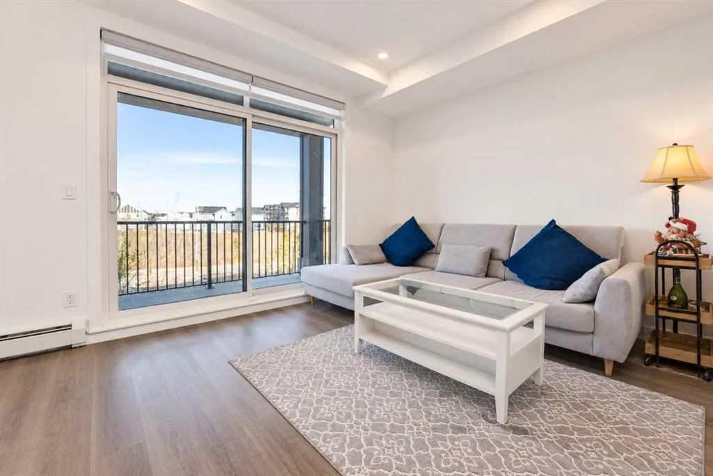
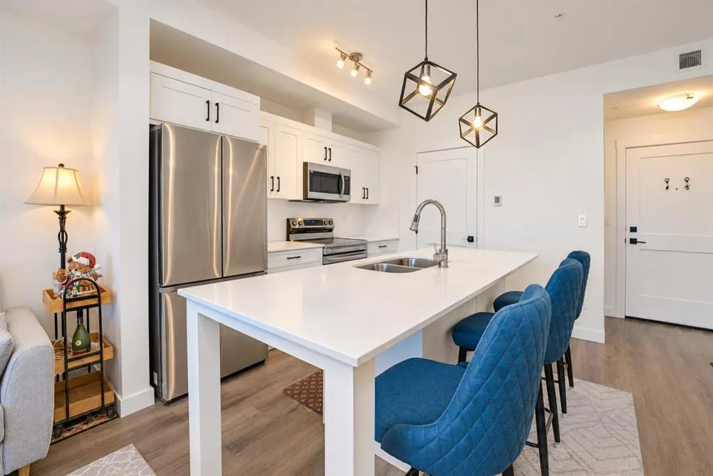
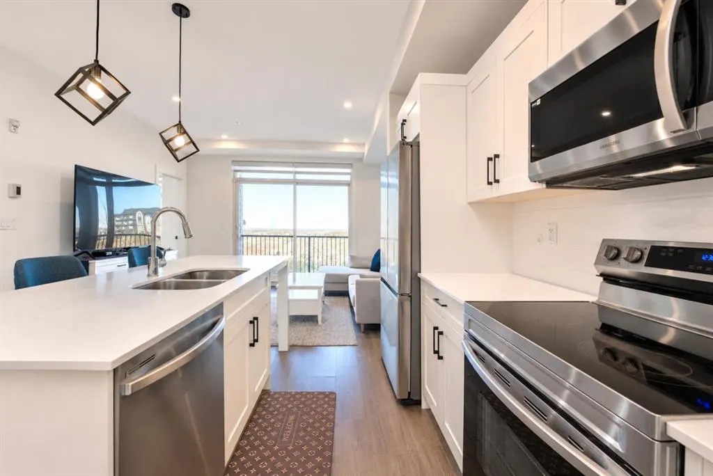
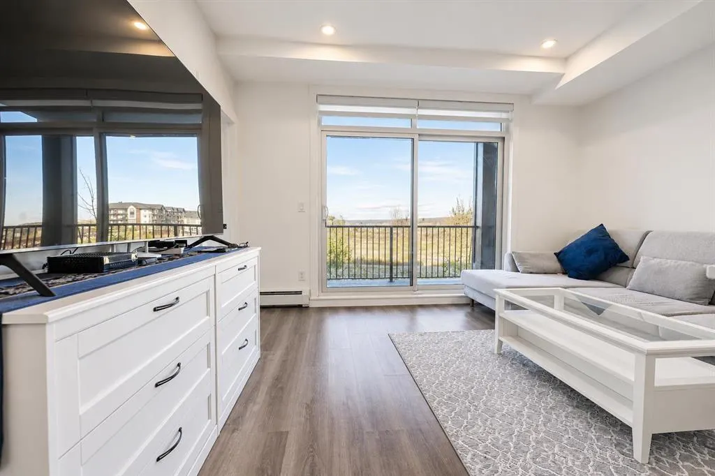
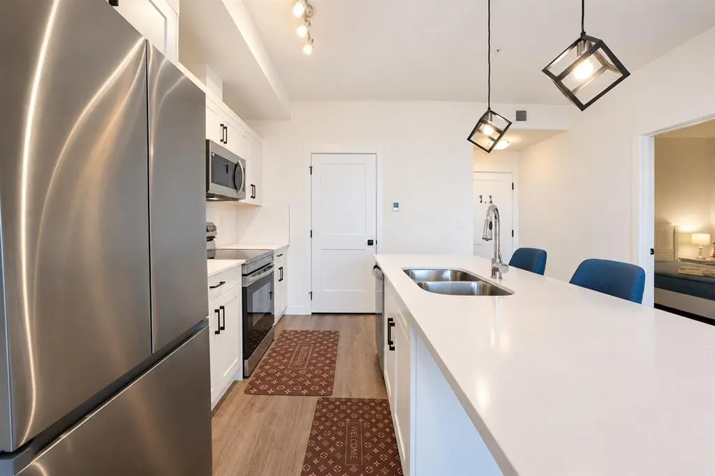
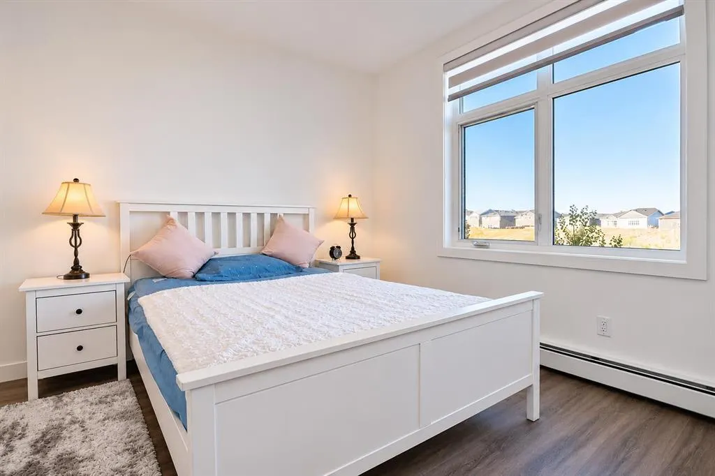
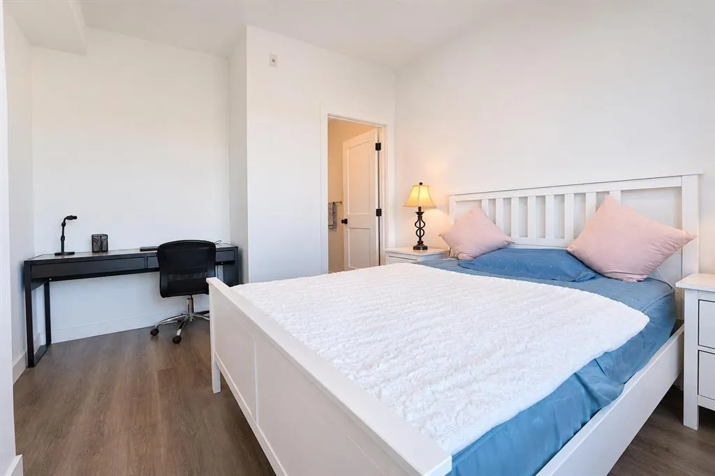
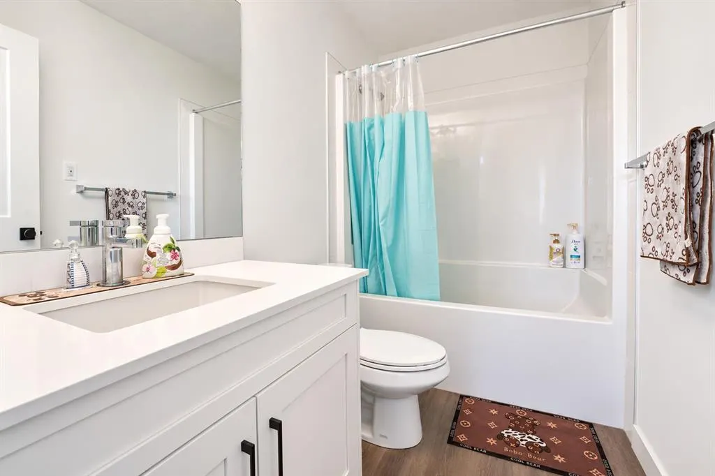
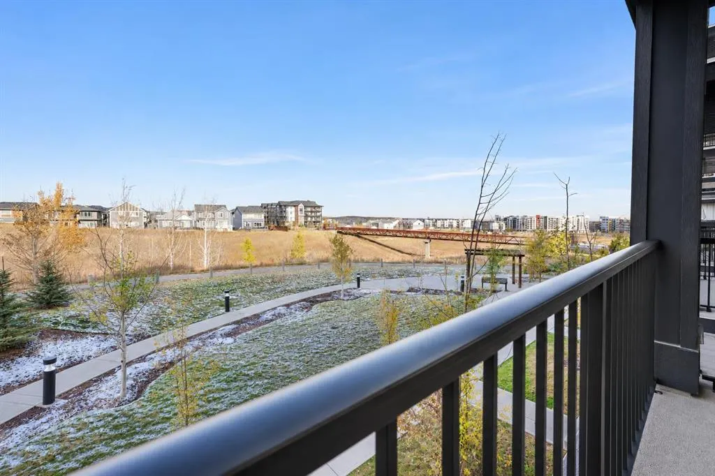
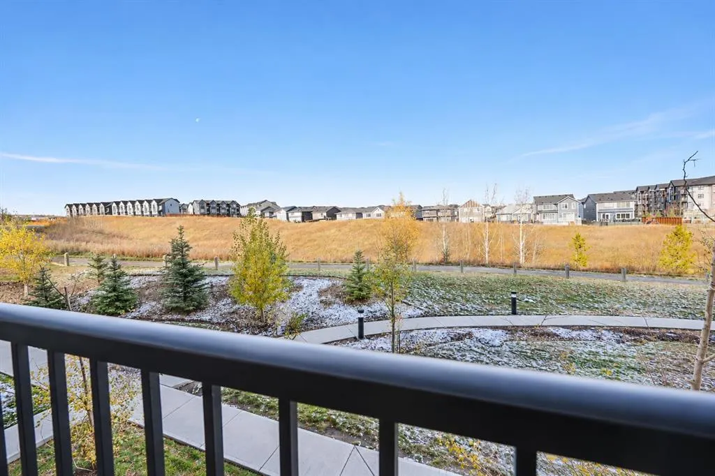
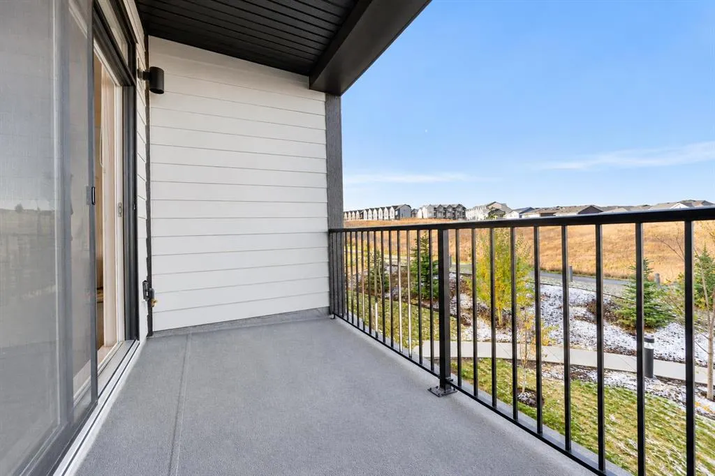
Welcome to Sage Walk, a sought-after development by Logel Homes in the desirable community of Sage Hill! This beautifully designed second-floor unit offers 2 bedrooms, 2 full bathrooms, and **one titled underground parking stall**, along with a bright, functional open-concept layout perfect for comf...ortable everyday living. The modern kitchen features a spacious island, ample cabinetry, and stainless steel appliances, seamlessly connecting to the dining and living areas. Large windows bring in plenty of natural light, creating a warm and inviting atmosphere. One of the highlights of this home is its peaceful setting overlooking beautifully landscaped green space, scenic walking pathways, and a natural ravine. Step out onto your private balcony to enjoy the relaxing views and surrounding greenery, with a pedestrian bridge and walking trails just outside your door. The location is truly exceptional, offering the perfect balance of nature and urban convenience. Just across the street, you'll find an incredible selection of shopping, dining, and everyday amenities, including Walmart, T&T Supermarket, Tim Hortons, restaurants, fitness facilities, and more. With quick access to Stoney Trail and Shaganappi Trail, commuting throughout Calgary, reaching the airport, or heading to other parts of the city is easy and convenient. Whether you're a first-time buyer, downsizer, or investor, this well-located 2-bedroom condo offers a wonderful combination of comfort, convenience, and lifestyle in one of northwest Calgary's most desirable communities. Don't miss this fantastic opportunity to make Sage Walk your new home!
Room Types
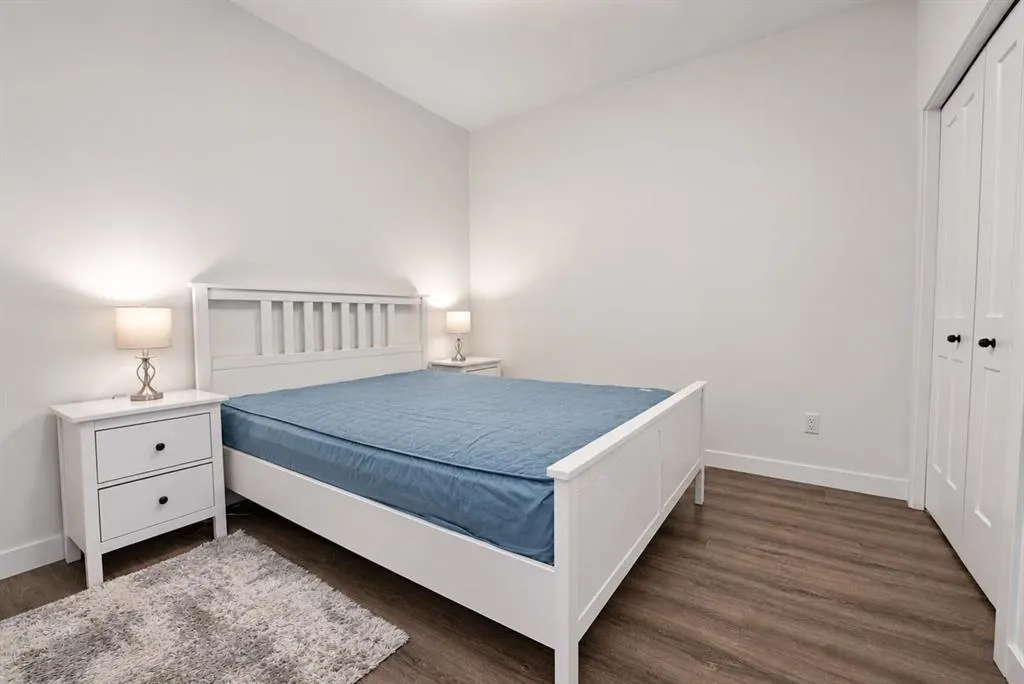
Bedroom - Primary
12`9" x 10`4"
Dimensions 12'9" x 10'4"
131.75 sqft
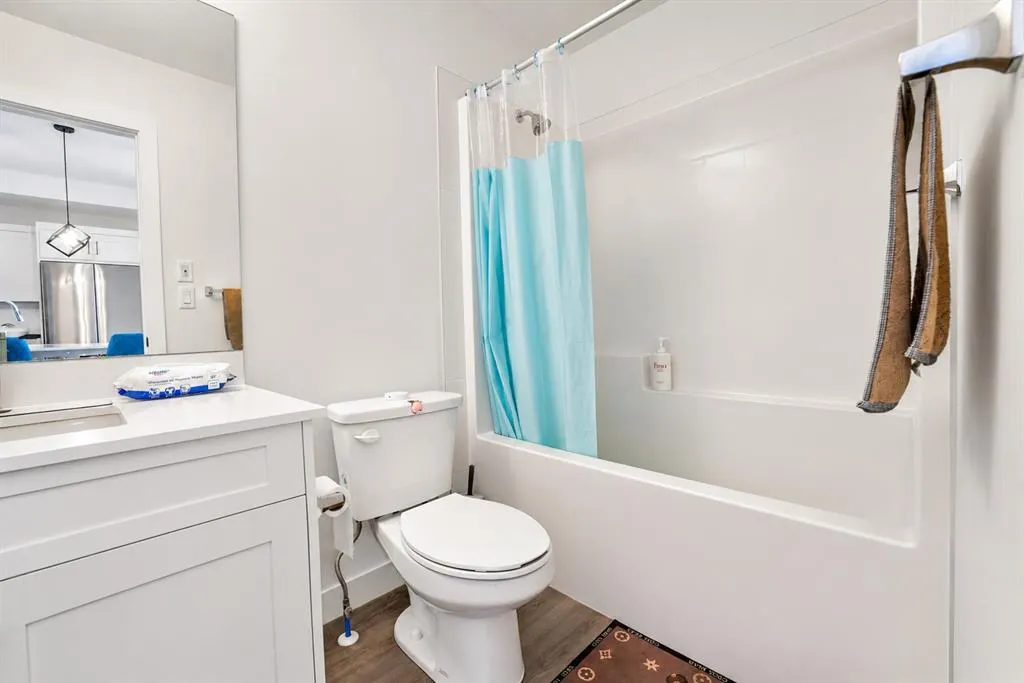
4pc Ensuite bath
8`6" x 4`10"
Dimensions 8'6" x 4'10"
41.08 sqft
4pc Bathroom
8`6" x 4`11"
Dimensions 8'6" x 4'11"
41.79 sqft
Similar Properties (No results)
Courtesy of: Callister Commercial
Copyright Pillar 9™. All rights reserved. Information is deemed reliable but not guaranteed.