44
$370,000 Sale
Listed 5 hours ago
35 Blazier Park Street
· 4
· 2.50
· 4
· 1157
Key Facts
Key facts for 35 Blazier Park Street
Property Type
House, Bungalow
Parking
Double Garage Detached,Driveway,Garage Door Opener,Garage Faces Front,Parking Pad,RV Access/Parking , Double Garage Detached,Driveway,Garage Door Opener,Garage Faces Front,Parking Pad,RV Access/Parking 4 parking
MLS #
A2356264
Size
1157 sqft
Basement
Full,Finished,None
Listed on
-
Lot size
-
Days on Market
-
Year Built
1976
Maintenance Fee
-

Description
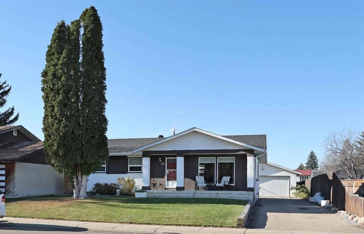
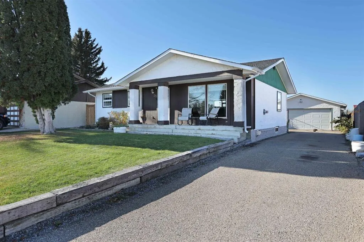
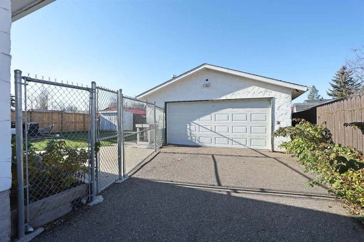
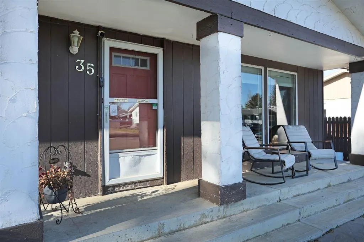
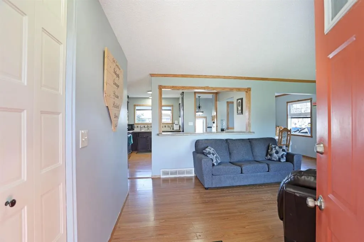
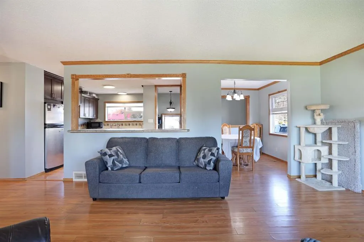
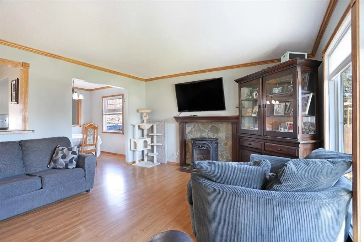
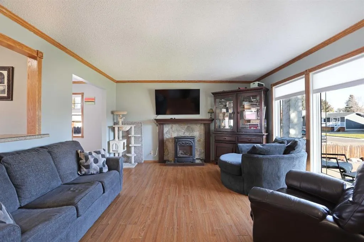
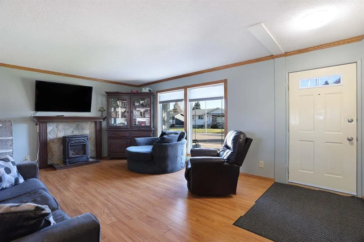
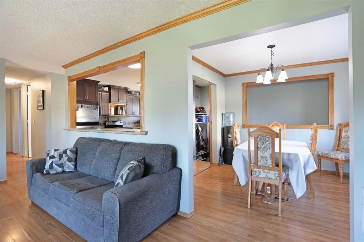
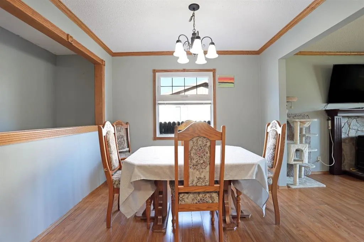
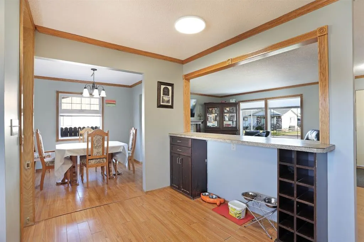
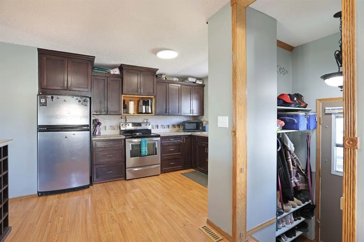
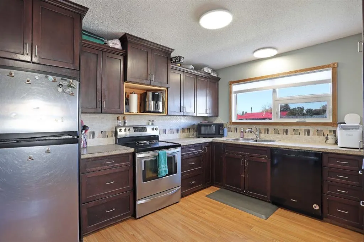
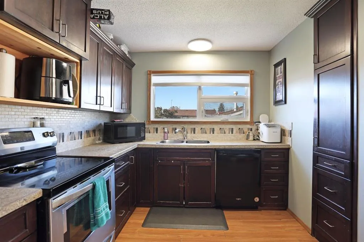
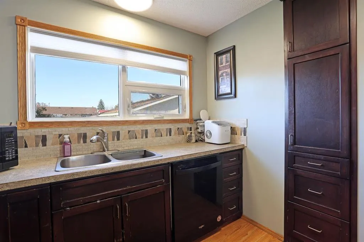
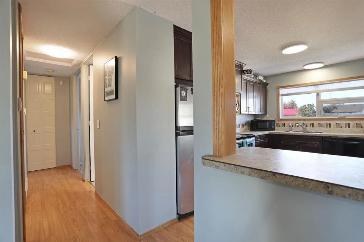
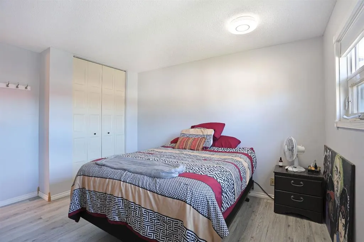
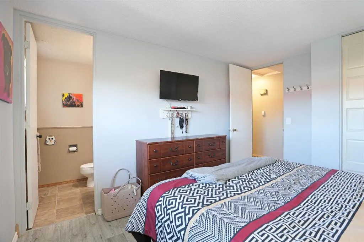
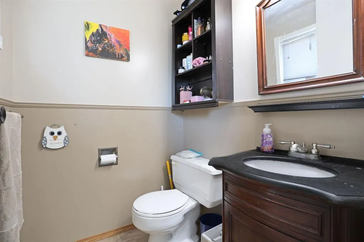
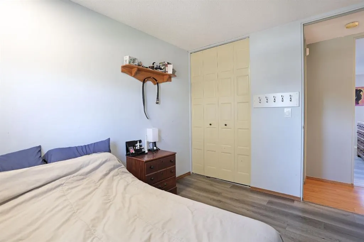
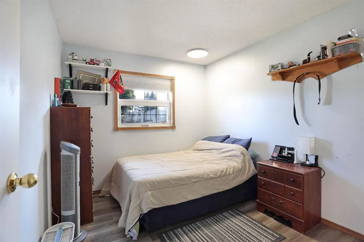
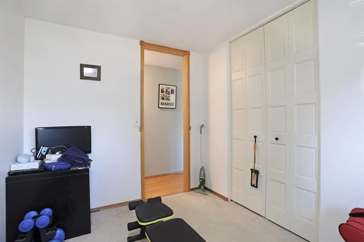
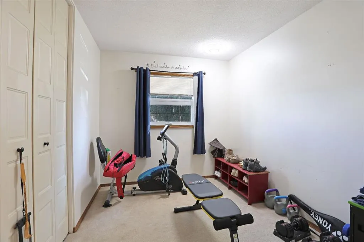
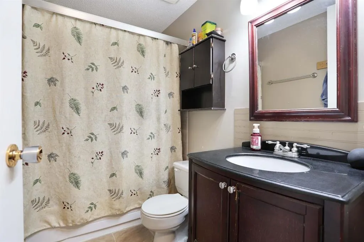
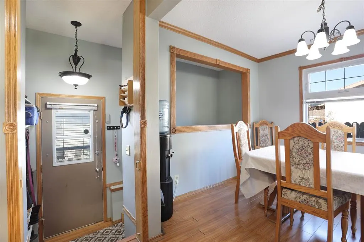
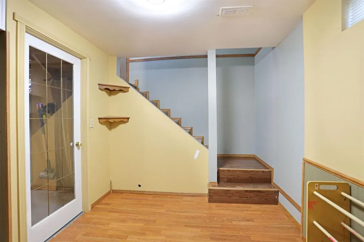
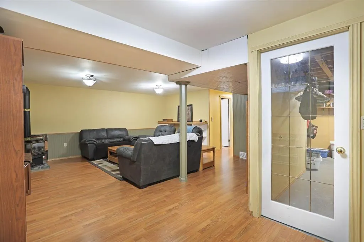
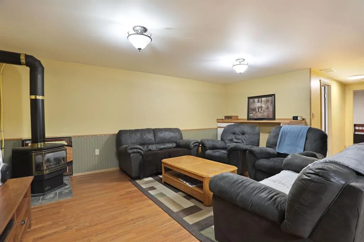
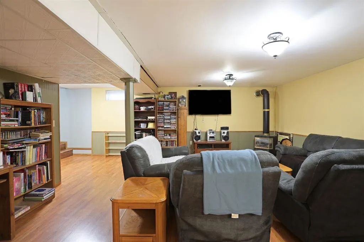
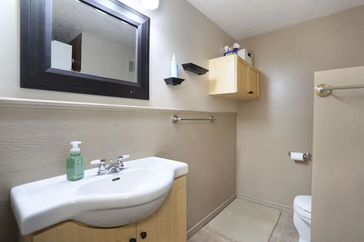
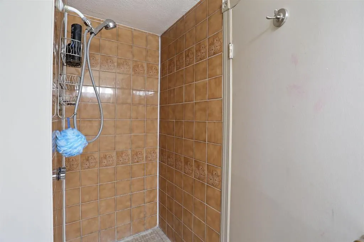
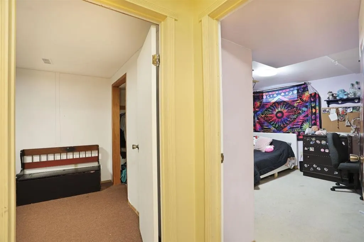
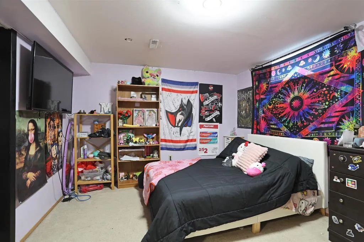
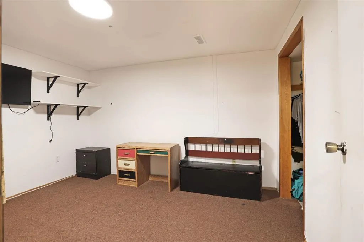
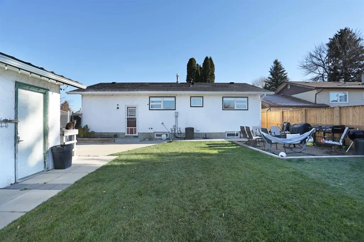
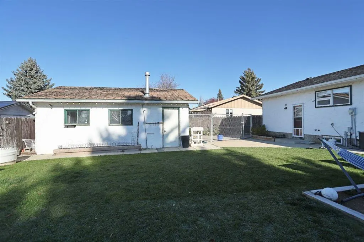
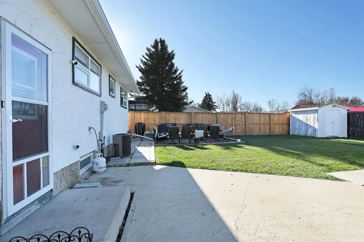
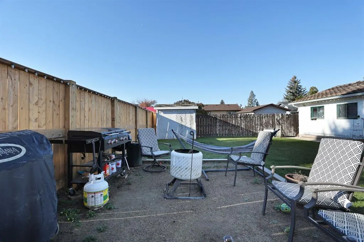
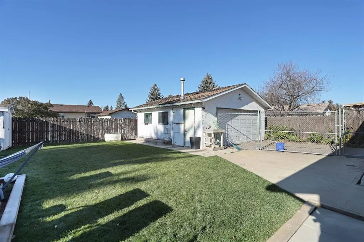
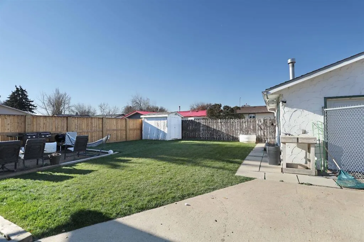
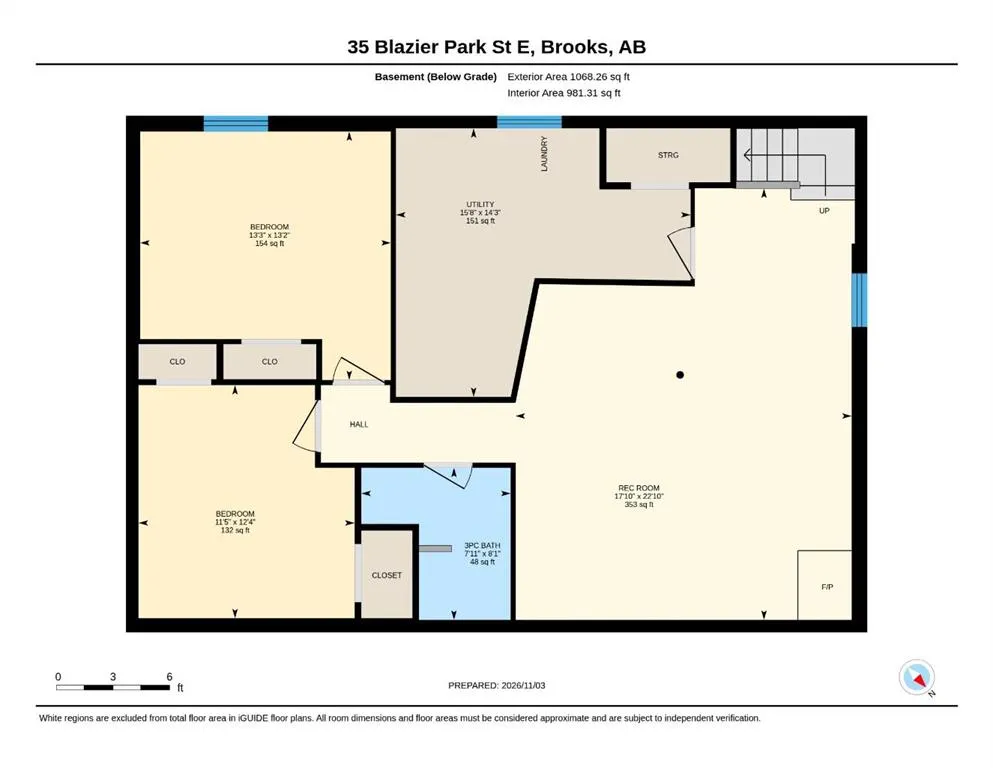
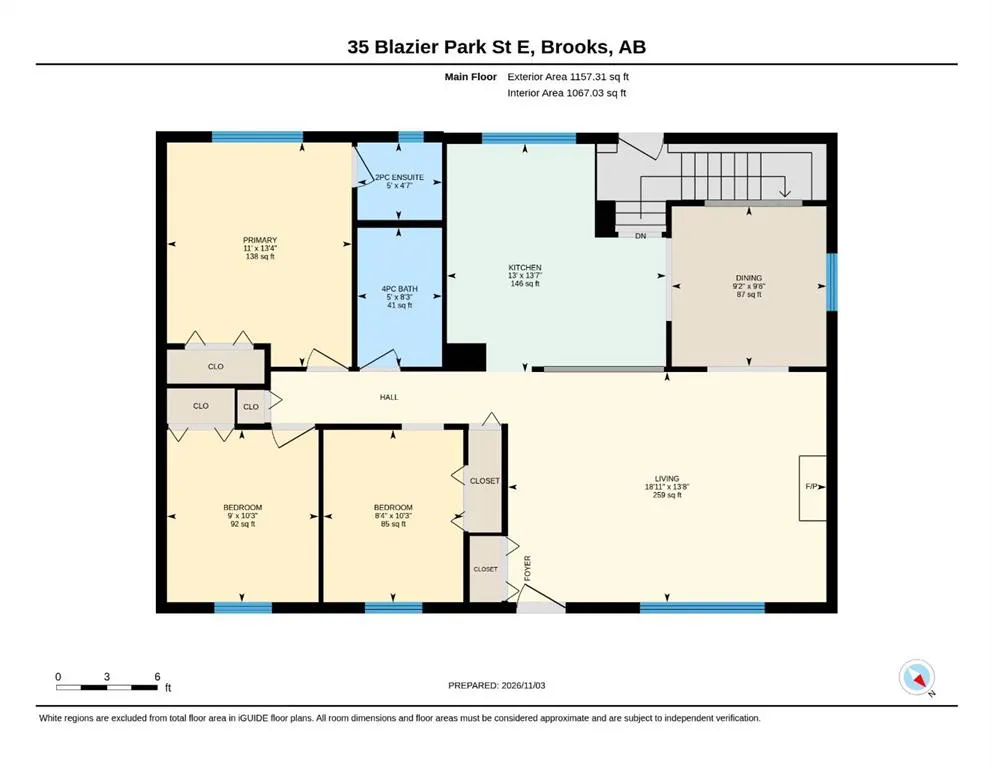
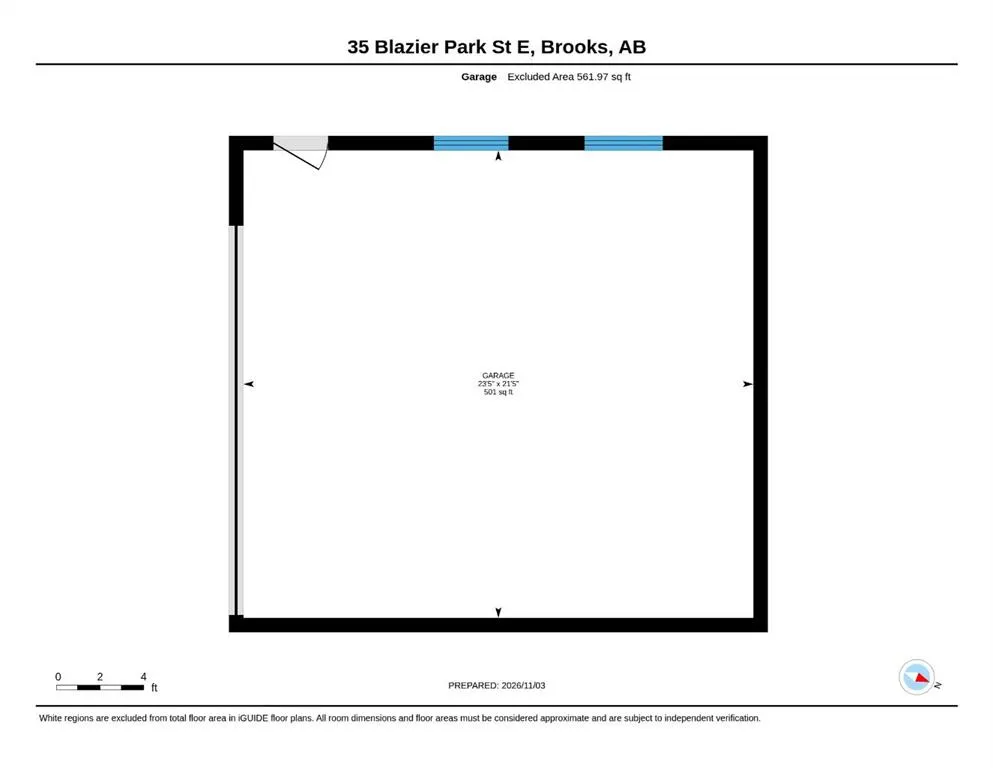
GREAT LOCATION OVERLOOKING THE PARK! Situated in a mature neighbourhood directly across from greenspace and a park is this charming bungalow offering a wonderful opportunity to make a home your own! Enjoy views of the park from the covered front porch, a perfect spot to relax while the kids play nea...rby. Inside, you’ll find a functional floor plan featuring 4 bedrooms, plus an office/playroom, 2.5 bathrooms and a fully developed basement. The main floor offers a welcoming living room with large East facing windows, a kitchen with dark cabinetry, breakfast bar and stainless steel appliances, and a generous dining area. The primary bedroom provides a convenient 2pce ensuite. An additional 2 bedrooms and a 4pce bathroom complete the main level. With a back door that could be a private entry to the basement this home has great potential for multi-family or shared living. The basement offers more developed space with a large family room featuring a gas fireplace, a 4th bedroom, 3pce bathroom, office or playroom that could be a 5th bedroom with the addition of a window and a laundry room. Outside, the backyard features newer sod and a firepit area, offering space to enjoy the outdoors. A 22’ x 24’ detached garage provides excellent parking and storage, while the front driveway offers additional space for RV parking. The shingles on the house new in 2026, while the furnace, hot water tank, central air conditioning and windows are believed to be approximately 15 years old. With some cosmetic updates and a little TLC, this wonderful family home has so much potential. If you’re looking for space, a practical layout and a fantastic location, this home is worth a look!
Room Types
Living Room
18`11" x 13`8"
Dimensions 18'11" x 13'8"
258.53 sqft
Kitchen
13`0" x 13`7"
Dimensions 13'0" x 13'7"
176.58 sqft
Dining Room
9`2" x 9`6"
Dimensions 9'2" x 9'6"
87.08 sqft
Similar Properties (No results)
Courtesy of: Royal LePage Community Realty
Copyright Pillar 9™. All rights reserved. Information is deemed reliable but not guaranteed.