39
$429,900 Sale
Listed 6 hours ago
3515 45 Avenue
· 4
· 1.50
· 3
· 1408
Key Facts
Key facts for 3515 45 Avenue
Property Type
House, 1 and Half Storey
Parking
Additional Parking,Front Drive,Insulated,Off Street,See Remarks,Single Garage Detached,Workshop in Garage , Additional Parking,Front Drive,Insulated,Off Street,See Remarks,Single Garage Detached,Workshop in Garage 3 parking
MLS #
A2355798
Size
1408 sqft
Basement
Full,Finished,None
Listed on
-
Lot size
-
Days on Market
-
Year Built
1947
Maintenance Fee
-

Description
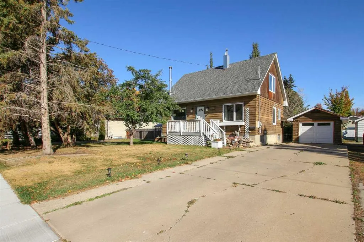
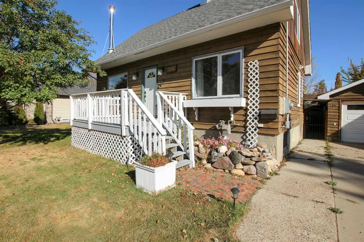
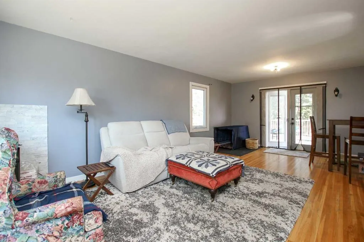
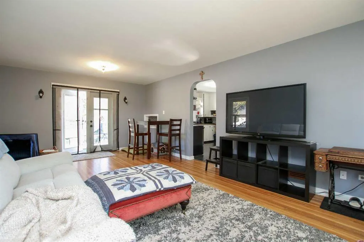
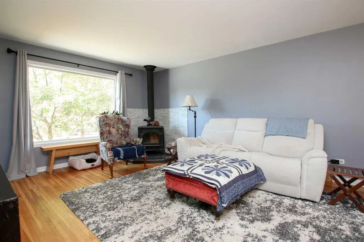
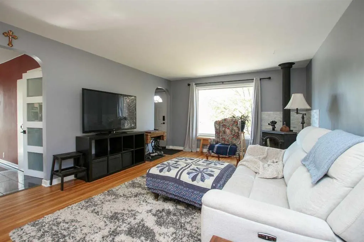
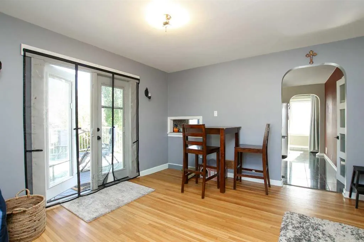
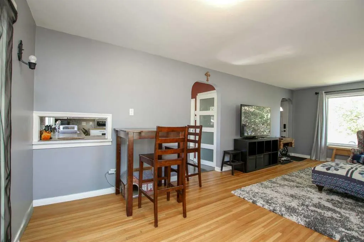
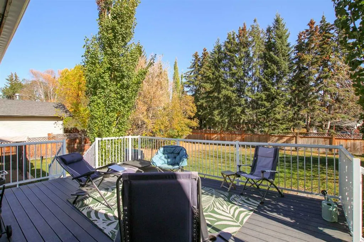
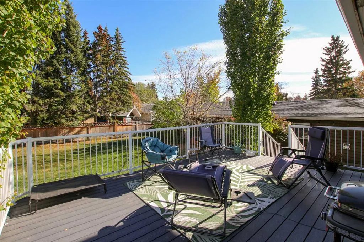
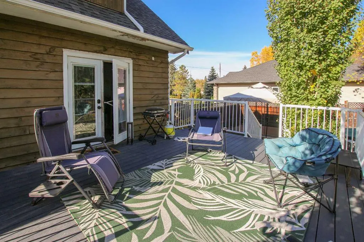
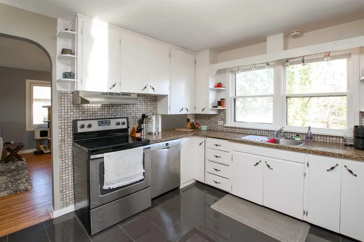
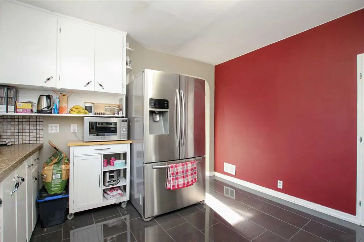
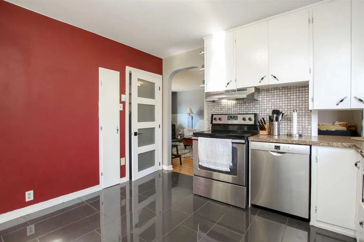
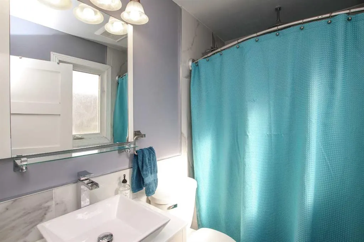
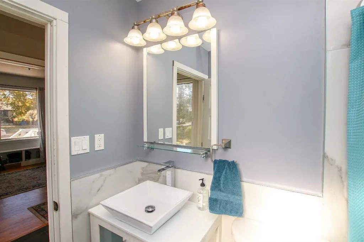
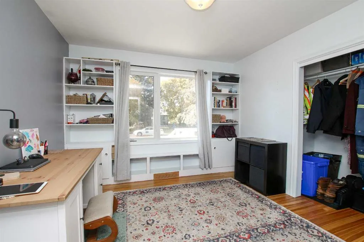
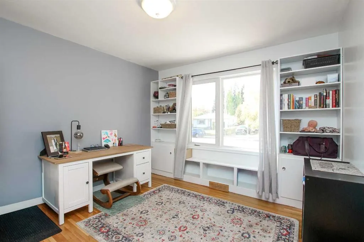
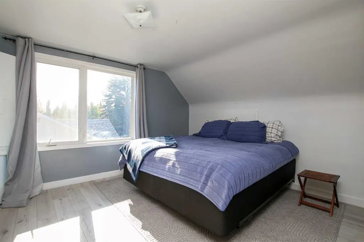
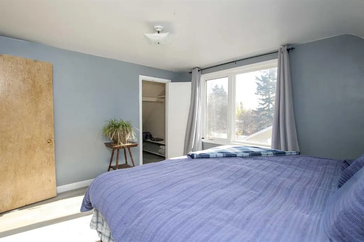
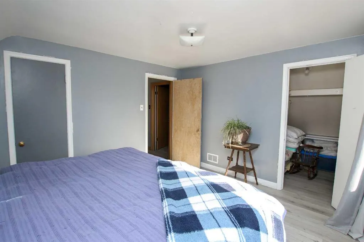
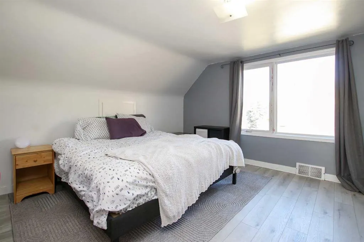
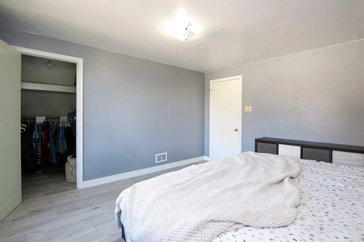
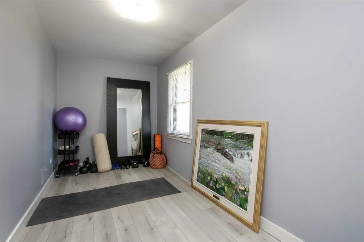
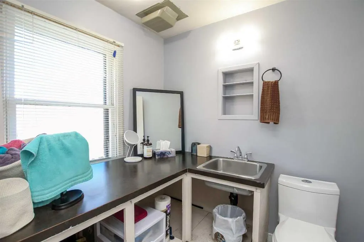
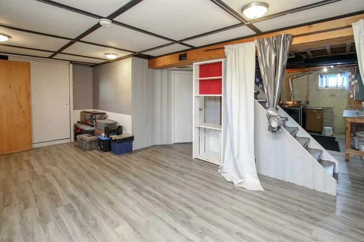
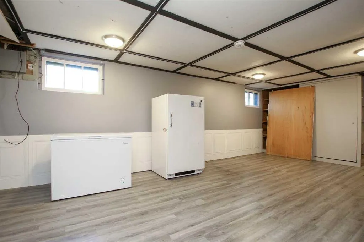
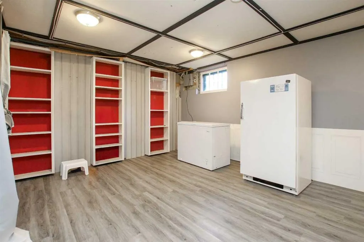
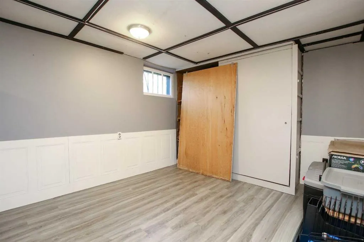
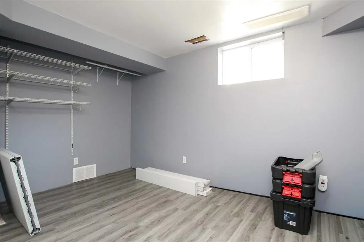
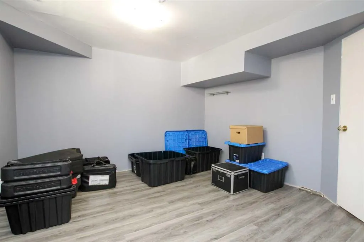
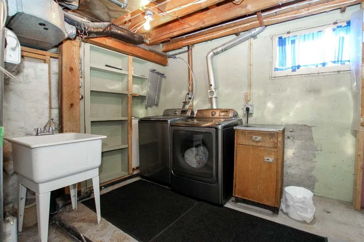
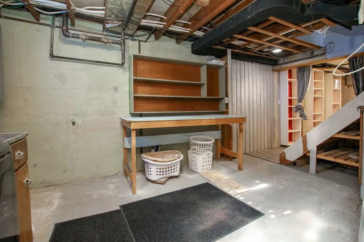
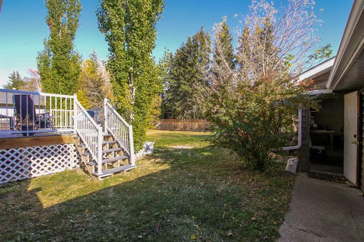
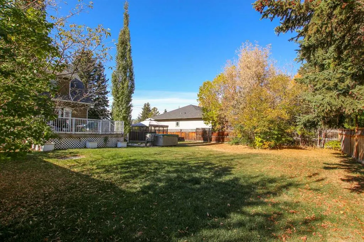
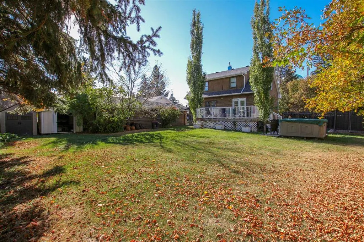
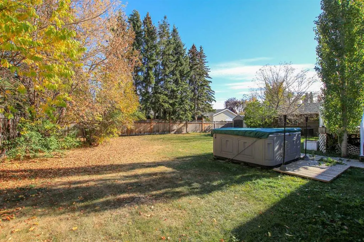
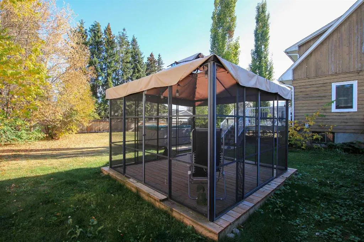
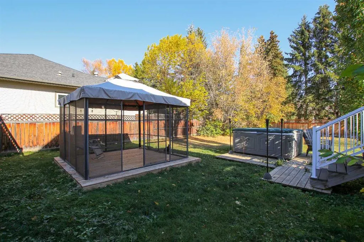
FULLY DEVELOPED 4 BEDROOM, 2 BATHROOM 1.5 STOREY IN MATURE MOUNTVIEW ~ LOCATED ON A MASSIVE DOUBLE LOT WITH MATURE LANDSCAPING ~ DETACHED GARAGE WITH A LARGE WORKSHOP ~ OVERSIZED FRONT DRIVE WITH SPACE FOR AN RV ~ West facing front veranda overlooks the front yard ~ The living room features hardwood... flooring, a wood burning stove and a large west facing picture window that fills the space with natural light ~ Easily host large gatherings in the dining room that features a convenient pass through opening to the kitchen, plus garden door access to the large deck (w/ composite deck board) and backyard ~ The kitchen offers plenty of white cabinets, full tile backsplash, ample counter space, window above the sink overlooking the backyard, stainless steel appliances, tile floors and a wall pantry offering additional storage space ~ Main floor bedroom can easily accommodate a king size bed plus furniture and features hardwood flooring and a wall of built in's cabinets and shelving ~ Sunny 4 piece main bath ~ The upper level offers two large bedrooms with ample closet space and large windows, a den/flex room, and a 2 piece bathroom with an oversized vanity ~ The basement has a spacious family room with built in shelving, a generous size bedroom, laundry with a sink and folding counter, with space for storage throughout ~ The beautiful backyard is fully fenced, has tons of space, mature tress, shrubs and perennials, 2 sheds, a large upper deck, lower deck with a pergola, and tons of grassy yard space ~ Detached garage is insulated, finished with painted drywall, and has am attached workshop with built in shelving ~ Located in a mature, well established neighbourhood with easy access to great schools, parks, shopping, walking trails and more plus easy access to downtown, Red Deer Poly, and all other amenities.
Room Types
Foyer
6`3" x 3`8"
Dimensions 6'3" x 3'8"
22.92 sqft
Living Room
15`9" x 13`3"
Dimensions 15'9" x 13'3"
208.69 sqft
Dining Room
13`3" x 8`6"
Dimensions 13'3" x 8'6"
112.62 sqft
Similar Properties (No results)
Courtesy of: Lime Green Realty Central
Copyright Pillar 9™. All rights reserved. Information is deemed reliable but not guaranteed.